This new construction Lennar home at Hermans Farm. This brand-new one level home has everything needed for modern living on a one level. A bedroom can be found off the entry, perfect as a guest suite or home office space, leading to an open floorplan consisting of the kitchen, dining area and Great Room. Two additional bedrooms are tucked to the side of the home, including the luxe owner’s suite, featuring a walk-in closet and en-suite bathroom. A two-bay garage completes the home.
New construction
Listed by: Lennar Sales Corp • NICOLE ARNOLD • Contact: Cell: 360-558-2740
$398,900
686 Minnesota St, Lebanon, OR 97355
3beds
1,219sqft
Single Family Residence
Built in 2026
4,400 Square Feet Lot
$-- Zestimate®
$327/sqft
$25/mo HOA
What's special
Two-bay garageDining areaEn-suite bathroomWalk-in closetGreat roomOne level homeOpen floorplan
- 5 days
- 113
- 2
Zillow last checked:
Listing updated:
Listed by:
NICOLE ARNOLD Cell:360-558-2740,
Lennar Sales Corp
Source: WVMLS,MLS#: 845111
Facts & features
Interior
Bedrooms & bathrooms
- Bedrooms: 3
- Bathrooms: 2
- Full bathrooms: 2
- Main level bathrooms: 2
Primary bedroom
- Level: Main
- Area: 143.94
- Dimensions: 11.75 x 12.25
Bedroom 2
- Level: Main
- Area: 98.33
- Dimensions: 9.83 x 10
Bedroom 3
- Level: Main
- Area: 100
- Dimensions: 10 x 10
Dining room
- Features: Area (Combination)
- Level: Main
- Area: 86.19
- Dimensions: 8.92 x 9.67
Kitchen
- Level: Main
- Area: 90
- Dimensions: 10 x 9
Living room
- Level: Main
- Area: 127.27
- Dimensions: 10.25 x 12.42
Heating
- Heat Pump
Appliances
- Included: Dishwasher, Disposal, Built-In Range, Electric Range, Microwave, Electric Water Heater
Features
- Smart Home
- Flooring: Carpet
- Has fireplace: No
Interior area
- Total structure area: 1,219
- Total interior livable area: 1,219 sqft
Video & virtual tour
Property
Parking
- Total spaces: 2
- Parking features: Attached
- Attached garage spaces: 2
Features
- Levels: One
- Stories: 1
- Patio & porch: Covered Patio
- Fencing: Fenced
- Has view: Yes
- View description: Territorial
Lot
- Size: 4,400 Square Feet
- Features: Landscaped
Construction
Type & style
- Home type: SingleFamily
- Property subtype: Single Family Residence
Materials
- Fiber Cement
- Foundation: Continuous
- Roof: Composition
Condition
- New construction: Yes
- Year built: 2026
Utilities & green energy
- Sewer: Public Sewer
- Water: Public
Community & HOA
Community
- Subdivision: Hermans Farm
HOA
- Has HOA: Yes
- HOA fee: $25 monthly
Location
- Region: Lebanon
Financial & listing details
- Price per square foot: $327/sqft
- Price range: $398.9K - $398.9K
- Date on market: 8/27/2026
- Listing agreement: Exclusive Right To Sell
- Listing terms: Cash,Conventional,VA Loan,FHA
Estimated market value
Not available
Estimated sales range
Not available
Not available
Price history
| Date | Event | Price |
|---|---|---|
| 8/27/2026 | Listed for sale | $398,900$327/sqft |
Source:  WVMLS #845111 Report a problem WVMLS #845111 Report a problem | ||
Public tax history
Tax history is unavailable.
Monthly payment
Est. payment
Payment breakdown
Explore the cost of this home by adjusting the details. Changes won't be saved.Climate risks
Neighborhood: South Lebanon
Nearby schools
Schools provided by the listing agent
- Elementary: Pioneer
- Middle: Seven Oak
- High: Lebanon
Source: WVMLS. This data may not be complete. We recommend contacting the local school district to confirm school assignments for this home.
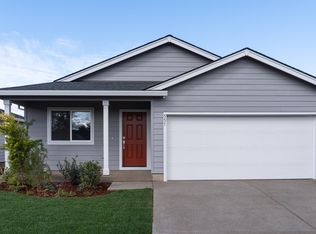
- $405,9003 bd2 ba1.2k sqft663 Minnesota St, Lebanon, OR 97355New Construction
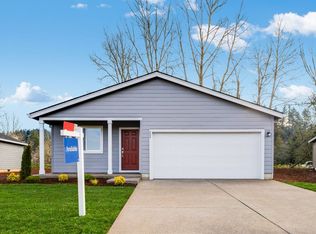
- $375,9003 bd2 ba1k sqft674 Minnesota St, Lebanon, OR 97355New Construction
- $408,9003 bd2 ba1.2k sqft699 SW Minnesota St, Lebanon, OR 97355New Construction
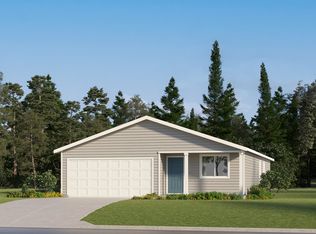
- $446,9004 bd2 ba1.5k sqft675 Minnesota St, Lebanon, OR 97355New Construction
Similar homes
- $375,9003 bd2 ba1k sqft687 Minnesota St, Lebanon, OR 97355New Construction
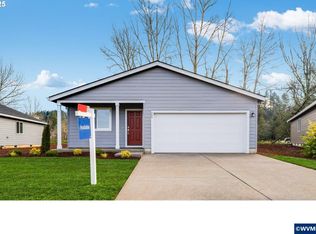
 MLS ID #845112, NICOLE ARNOLD, Lennar Sales Corp. WVMLS
 - $398,9003 bd2 ba1.2k sqft658 Minnesota St, Lebanon, OR 97355Active
 RMLS (OR)
 - $405,9003 bd2 ba1.2k sqft663 Minnesota St, Lebanon, OR 97355ActiveRMLS (OR)
- $446,9004 bd2 ba1.5k sqft675 Minnesota St, Lebanon, OR 97355ActiveRMLS (OR)
- $479,9003 bd2 ba1.4k sqft486 Oregon St, Lebanon, OR 97355For SaleMLS ID #843679, CHANCE JOHNSON, Homesmart Realty Group - Albany. WVMLS
- $382,9003 bd2 ba1k sqft651 Minnesota St, Lebanon, OR 97355ActiveRMLS (OR)
- $397,0003 bd2 ba1.6k sqft235 Cleveland St, Lebanon, OR 97355For SaleMLS ID #844950, STACI LARSON, Premiere Property Group, Llc Albany. WVMLS
- $399,9003 bd2 ba1.1k sqft37163 Pony Rd, Lebanon, OR 97355For SaleMLS ID #843374, TIFFANY BOUCHARD, Homesmart Realty Group - Dallas. WVMLS
- $439,9004 bd2 ba1.5k sqft662 Minnesota St, Lebanon, OR 97355New ConstructionWVMLS
- $359,0003 bd2 ba1.1k sqft180 Hiatt St, Lebanon, OR 97355For SaleMLS ID #844549, MICHAEL KOSMICKI, Stellar Realty Northwest. WVMLS
- $380,0003 bd2 ba1.2k sqft835 Sunflower Ln, Lebanon, OR 97355For SaleMLS ID #841620, DAVE PAUTSCH, Re/Max Integrity Albany Branch. WVMLS
- $399,0003 bd1 ba1.2k sqft1531 Franklin St, Lebanon, OR 97355For SaleMLS ID #840258, BAILEY KING, Oregon First. WVMLS
- $395,0004 bd2 ba1.5k sqft537 Russell Dr, Lebanon, OR 97355For SaleMLS ID #842721, KARLA HOGAN, Homesmart Realty Group - Sweet Home. WVMLS
- $365,0003 bd2 ba1k sqft1066 Kees St, Lebanon, OR 97355For SaleMLS ID #839129, CHAD HARRINGTON, Exp Realty, Llc. WVMLS
- $425,0004 bd3 ba1.6k sqft1055 Grove St, Lebanon, OR 97355For SaleMLS ID #841904, VANESSA SARABIA, Re/Max Integrity Corvallis Branch. WVMLS
- $439,9903 bd2 ba1.4k sqft3163 S 13th St, Lebanon, OR 97355New ConstructionWVMLS
- $375,0004 bd3 ba1.7k sqft1671 Cooper St, Lebanon, OR 97355For SaleMLS ID #840514, JILL SCHUSTER, Triple Oaks Realty-Corvallis Branch. WVMLS
