This new one-story home is host to an inviting open-concept layout consisting of the kitchen, dining area and Great Room, with a bedroom located off the entry. Two additional bedrooms are tucked to the side of the home for optimal privacy, including the lavish owner’s suite, offering residents access to a spa-inspired bathroom and walk-in closet.
New construction
Listed by: Lennar Sales Corp • NICOLE ARNOLD • Contact: 503-476-3846
$442,900
698 Minnesota St, Lebanon, OR 97355
4beds
1,527sqft
Single Family Residence
Built in 2026
5,012 Square Feet Lot
$443,400 Zestimate®
$290/sqft
$38/mo HOA
What's special
Dining areaSpa-inspired bathroomWalk-in closetGreat roomInviting open-concept layout
- 7 days
- 39
- 0
Likely to sell faster than
Zillow last checked:
Listing updated:
Listed by:
NICOLE ARNOLD 503-476-3846,
Lennar Sales Corp
Source: WVMLS,MLS#: 846729
Facts & features
Interior
Bedrooms & bathrooms
- Bedrooms: 4
- Bathrooms: 2
- Full bathrooms: 2
- Main level bathrooms: 2
Primary bedroom
- Level: Main
- Area: 178.26
- Dimensions: 16.08 x 11.08
Bedroom 2
- Level: Main
- Area: 122.67
- Dimensions: 10.67 x 11.5
Bedroom 3
- Level: Main
Bedroom 4
- Level: Main
Dining room
- Features: Area (Combination)
- Level: Main
- Area: 87.83
- Dimensions: 10.33 x 8.5
Family room
- Level: Main
Kitchen
- Level: Main
- Area: 87.5
- Dimensions: 10 x 8.75
Living room
- Level: Main
- Area: 190.28
- Dimensions: 16.67 x 11.42
Heating
- Electric, Heat Pump
Appliances
- Included: Dishwasher, Disposal, Electric Range, Built-In Range, Microwave, Electric Water Heater
Features
- Smart Home
- Flooring: Carpet
- Has fireplace: No
Interior area
- Total structure area: 1,527
- Total interior livable area: 1,527 sqft
Video & virtual tour
Property
Parking
- Total spaces: 2
- Parking features: Attached
- Attached garage spaces: 2
Features
- Levels: One
- Stories: 1
- Patio & porch: Covered Patio
- Fencing: Fenced
- Has view: Yes
- View description: Territorial
Lot
- Size: 5,012 Square Feet
- Features: Landscaped
Details
- Zoning: Z-RM
Construction
Type & style
- Home type: SingleFamily
- Property subtype: Single Family Residence
Materials
- Fiber Cement, Lap Siding
- Foundation: Continuous
- Roof: Composition
Condition
- New construction: Yes
- Year built: 2026
Utilities & green energy
- Sewer: Public Sewer
- Water: Public
Community & HOA
Community
- Subdivision: Hermans Farm
HOA
- Has HOA: Yes
- HOA fee: $38 monthly
Location
- Region: Lebanon
Financial & listing details
- Price per square foot: $290/sqft
- Price range: $442.9K - $442.9K
- Date on market: 10/20/2026
- Listing agreement: Exclusive Right To Sell
- Listing terms: VA Loan,Cash,FHA,Conventional
Estimated market value
$443,400
$421,000 - $466,000
$2,534/mo
Price history
| Date | Event | Price |
|---|---|---|
| 10/14/2026 | Listed for sale | $442,900$290/sqft |
Source:  RMLS (OR) #317504339 Report a problem | ||
Public tax history
Tax history is unavailable.
Monthly payment
Est. payment
Payment breakdown
Explore the cost of this home by adjusting the details. Changes won't be saved.Climate risks
Neighborhood: South Lebanon
Nearby schools
Schools provided by the listing agent
- Elementary: Pioneer
- Middle: Seven Oak
- High: Lebanon
Source: WVMLS. This data may not be complete. We recommend contacting the local school district to confirm school assignments for this home.
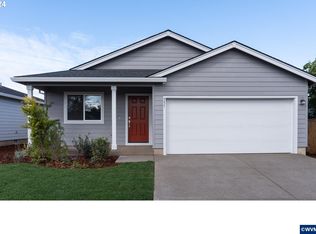
- $398,9003 bd2 ba1.2k sqft686 Minnesota St, Lebanon, OR 97355New Construction
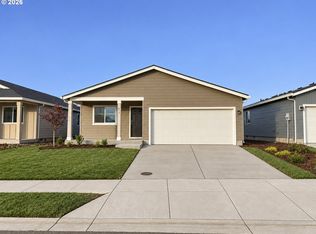
- $329,9503 bd2 ba1k sqft674 Minnesota St, Lebanon, OR 97355New Construction
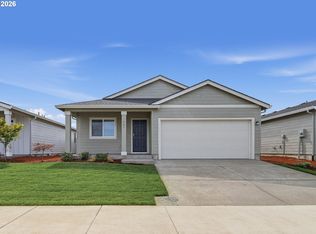
- $344,9003 bd2 ba1.2k sqft663 Minnesota St, Lebanon, OR 97355New Construction
- $408,9003 bd2 ba1.2k sqft699 SW Minnesota St, Lebanon, OR 97355New Construction

Similar homes
- $404,9004 bd2 ba1.5k sqft662 Minnesota St, Lebanon, OR 97355New Construction

 WVMLS
- $398,9003 bd2 ba1.2k sqft686 Minnesota St, Lebanon, OR 97355New ConstructionMLS ID #845111, NICOLE ARNOLD, Lennar Sales Corp. WVMLS
- from $464,9004 bd2 ba1.8k sqftThatcher Plan, Hermans Farm, Lebanon, OR 97355New Construction
 Lennar Homes
- $408,9003 bd2 ba1.2k sqft699 Minnesota St, Lebanon, OR 97355New ConstructionMLS ID #844845, NICOLE ARNOLD, Lennar Sales Corp. WVMLS
- $408,9003 bd2 ba1.2k sqft699 SW Minnesota St, Lebanon, OR 97355Active
 MLS ID #237824632, Nicole Arnold, Lennar Sales Corp. RMLS (OR)
- $382,9003 bd2 ba1k sqft687 Minnesota St, Lebanon, OR 97355New ConstructionMLS ID #845112, NICOLE ARNOLD, Lennar Sales Corp. WVMLS
- $378,2503 bd2 ba1.2k sqft658 Minnesota St, Lebanon, OR 97355New ConstructionMLS ID #843797, NICOLE ARNOLD, Lennar Sales Corp. WVMLS
- $469,0004 bd2 ba2k sqft1850 S 9th St, Lebanon, OR 97355For SaleMLS ID #846221, ANGIE MILLARD, Heart & Soul Realty. WVMLS
- $434,9903 bd2 ba1.5k sqft3187 S 13th St, Lebanon, OR 97355New ConstructionWVMLS
- $349,9004 bd3 ba1.6k sqft60 N 8th St, Lebanon, OR 97355For SaleMLS ID #846376, SHERRI GREGORY, Keller Williams Realty-Ght. WVMLS
- $344,9003 bd2 ba1.2k sqft663 Minnesota St, Lebanon, OR 97355ActiveRMLS (OR)
- $424,9903 bd2 ba1.4k sqft3163 S 13th St, Lebanon, OR 97355New ConstructionWVMLS
- $389,0003 bd2 ba1.6k sqft235 Cleveland St, Lebanon, OR 97355For SaleMLS ID #844950, STACI LARSON, Premiere Property Group, Llc Albany. WVMLS
- $362,0004 bd1 ba1.3k sqft2790 S 9th St, Lebanon, OR 97355For SaleMLS ID #842542, SHERRY KRUSE, Premiere Property Group, Llc Albany. WVMLS
- $474,9903 bd2 ba1.8k sqft3151 S 13th St, Lebanon, OR 97355New ConstructionWVMLS
