Watch the river flow by from the front patio of this 3 bed, 2 bath split foyer home in Dallas City. The home features a large living room, dining room, and kitchen area that flow together for that open concept feeling. The primary bedroom, one full bathroom and laundry are all adjacent to the living room area. The lower level features a family room, 2 other bedrooms and the second full bathroom. The large attached 2 car garage also features and additional 16ft x 12ft workshop area. Call today for a tour!
For sale
Price cut: $8.5K (9/4)
$99,500
726 E 1st St, Niota, IL 62330
3beds
1,720sqft
Single Family Residence, Residential
Built in 1972
0.75 Acres Lot
$-- Zestimate®
$58/sqft
$-- HOA
What's special
Dining room
- 91 days
- 238
- 23
Zillow last checked:
Listing updated:
Listed by:
Eric Little Office:309-333-3588,
Crossroads Real Estate
Source: RMLS Alliance as distributed by MLS GRID,MLS#: PA1268295 Originating MLS: Peoria Area Association of Realtors
Originating MLS: Peoria Area Association of Realtors
Facts & features
Interior
Bedrooms & bathrooms
- Bedrooms: 3
- Bathrooms: 2
- Full bathrooms: 2
Bedroom 1
- Level: Main
- Dimensions: 13ft 6in x 12ft 11in
Bedroom 2
- Level: Lower
- Dimensions: 12ft 9in x 11ft 7in
Bedroom 3
- Level: Lower
- Dimensions: 12ft 6in x 12ft 3in
Other
- Level: Main
- Dimensions: 10ft 1in x 13ft 11in
Family room
- Level: Lower
- Dimensions: 19ft 3in x 12ft 5in
Kitchen
- Level: Main
- Dimensions: 10ft 0in x 15ft 1in
Laundry
- Level: Main
- Dimensions: 13ft 6in x 5ft 9in
Living room
- Level: Main
- Dimensions: 22ft 1in x 13ft 4in
Lower level
- Area: 775
Main level
- Area: 945
Heating
- Electric, Radiant
Cooling
- Central Air
Appliances
- Included: Dishwasher, Range, Refrigerator
Features
- Has basement: No
Interior area
- Total structure area: 1,720
- Total interior livable area: 1,720 sqft
Property
Parking
- Total spaces: 2
- Parking features: Attached
- Attached garage spaces: 2
- Details: Number Of Garage Remotes: 1
Features
- Patio & porch: Deck, Patio
- Has view: Yes
- View description: River
- Has water view: Yes
- Water view: River
Lot
- Size: 0.75 Acres
- Dimensions: 130 x 260
- Features: Level
Details
- Parcel number: 1136303006
Construction
Type & style
- Home type: SingleFamily
- Property subtype: Single Family Residence, Residential
Materials
- Frame, Wood Siding
- Roof: Shingle
Condition
- New construction: No
- Year built: 1972
Utilities & green energy
- Sewer: Public Sewer
- Water: Public
Community & HOA
Community
- Subdivision: Moores
Location
- Region: Niota
Financial & listing details
- Price per square foot: $58/sqft
- Tax assessed value: $79,101
- Annual tax amount: $2,540
- Date on market: 7/13/2026
- Cumulative days on market: 91 days
- Road surface type: Paved
Estimated market value
Not available
Estimated sales range
Not available
$1,497/mo
Price history
| Date | Event | Price |
|---|---|---|
| 9/4/2026 | Price change | $99,500-7.9%$58/sqft |
Source:  RMLS Alliance as distributed by MLS GRID #PA1268295 Report a problem RMLS Alliance as distributed by MLS GRID #PA1268295 Report a problem | ||
| 7/13/2026 | Listed for sale | $108,000-6%$63/sqft |
Source: RMLS Alliance as distributed by MLS GRID #PA1268295 Report a problem | ||
| 9/12/2014 | Listing removed | $114,900$67/sqft |
Source: RE/MAX REAL ESTATE SPECIALISTS INC #117894 Report a problem | ||
| 3/13/2014 | Listed for sale | $114,900$67/sqft |
Source: RE/MAX REAL ESTATE SPECIALISTS INC #117894 Report a problem | ||
Public tax history
| Year | Property taxes | Tax assessment |
|---|---|---|
| 2024 | $2,403 +3.3% | $26,367 +6.8% |
| 2023 | $2,326 -5.8% | $24,681 -3.2% |
| 2022 | $2,470 +4.7% | $25,508 +5.7% |
| 2021 | $2,359 +0.1% | $24,137 +2.5% |
| 2020 | $2,356 +39.4% | $23,541 -21.1% |
| 2019 | $1,690 -1.5% | $29,831 -7.1% |
| 2018 | $1,715 -3.4% | $32,098 |
| 2017 | $1,777 -1.7% | $32,098 +7.6% |
| 2016 | $1,807 | $29,817 +2.3% |
| 2015 | -- | $29,138 +4.7% |
| 2014 | -- | $27,834 -17.2% |
| 2010 | -- | $33,618 |
Find assessor info on the county website
Monthly payment
Est. payment
Payment breakdown
Explore the cost of this home by adjusting the details. Changes won't be saved.Climate risks
Neighborhood: 62330
Nearby schools
Schools provided by the listing agent
- High: Illini West
Source: RMLS Alliance as distributed by MLS GRID. This data may not be complete. We recommend contacting the local school district to confirm school assignments for this home.

Similar homes
- $114,5003 bd1 ba1.1k sqft250 W 1st St, Dallas City, IL 62330For Sale
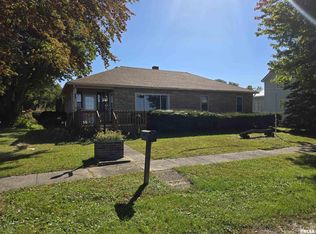
 MLS ID #PA1270861, Eric Little, Crossroads Real Estate. RMLS Alliance as distributed by MLS GRID
 - $114,9003 bd2 ba1.4k sqft191 E 5th St, Dallas City, IL 62330Active
 MLS ID #6341561, Wendy Corzatt, Ruhl & Ruhl, REALTORS. NoCoast MLS as distributed by MLS GRID
 - $114,9004 bd2 ba1.5k sqft336 E 4th St, Dallas City, IL 62330Active
 MLS ID #12708109, Rebecca Seigfreid, Brenda Young Real Estate. MRED as distributed by MLS GRID
 - $119,0005 bd1 ba1.4k sqft63 W 5th St, Dallas City, IL 62330Active
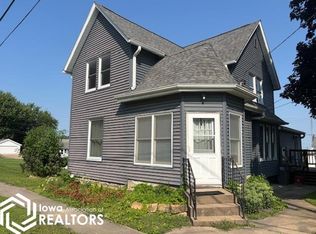 MLS ID #6330779, Richard Goff, Goff Real Estate & Appraisals. NoCoast MLS as distributed by MLS GRID
 - $97,5004 bd2 ba2.4k sqft2246 E County Road 2400, La Harpe, IL 61450For SaleMLS ID #PA1270782, Eric Little, Crossroads Real Estate. RMLS Alliance as distributed by MLS GRID
- $99,5003 bd2 ba1.2k sqft2670 E County Road 2200, La Harpe, IL 61450For SaleMLS ID #PA1270497, Eric Little, Crossroads Real Estate. RMLS Alliance as distributed by MLS GRID
- $67,5003 bd1 ba965 sqft735 W 3rd St, Dallas City, IL 62330For SaleMLS ID #PA1263918, Eric Little, Crossroads Real Estate. RMLS Alliance as distributed by MLS GRID
