Skip main navigation
Closed
  • $281,500

    726 Fir Chase, Fairburn, GA 30213

    3beds
    2,045sqft
    Single Family Residence
    Built in 2002
    9,496 Square Feet Lot
    $273,500 Zestimate®
    $138/sqft
    $2,243 Estimated rent

    Home value

    $273,500

    $257,000 - $290,000

    $2,243/mo

    Zestimate® history
    Loading
    Loading...

    Owner options

    List your home for rent

    $2,243/mo

    Rent Zestimate®

    Find your next renter with Zillow Rental Manager. Plus, with online applications, you can quickly screen prospective tenants – for free.

    Learn more

    $2,243/mo

    Rent Zestimate®

    Refinance and save

    $1,729/mo

    Est. payment

    Refinancing to a lower rate could help reduce your monthly payments and save thousands over the life of the loan.

    See today's rates

    $1,729/mo

    Est. payment

    Explore your selling options

    Work with a Zillow partner agent

    Leverage their expertise and Zillow's premium Showcase listings to get your home seen by more buyers.

    Get started

    List with your own agent

    Get your home in front of millions of buyers by listing it on Zillow.

    Learn how to do it

    Sell it yourself

    Take full control of how buyers see your home on Zillow by listing For Sale by Owner (FSBO).

    List your home

    What's special

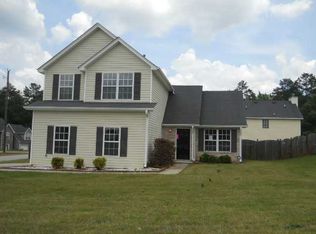
    This corner lot gem is exactly what you've been looking for in your next home. As you walk into the entry, high ceilings welcome you and create an open and inviting feel. The vaulted ceilings of the living room, spacious kitchen and family room with the fireplace add to the overall expanse of the entire house. A half bathroom and laundry room complete the lower level. All 3 of the well sized bedrooms are upstairs and feature vaulted ceilings as well. The Owner's ensuite has a separate shower, soaking tub, and a large walk-in closet and a secondary closet. Other amenities include hardwood floors and a wrought iron fenced rear yard. Don't hesitate to present your "Best Offer" as soon as possible.

    Zillow last checked:

    Listing updated:

    Listed by:

    Penny Williams 323-377-1111,

    Watkins Real Estate Associates

    Bought with:

    Jessica Strakose, 438727

    Dwelli

    Source: GAMLS,MLS#: 10494809MLS Logo

    Facts & features

    Interior

    Bedrooms & bathrooms
    • Bedrooms: 3
    • Bathrooms: 3
    • Full bathrooms: 2
    • 1/2 bathrooms: 1
    Rooms
    • Room types: Family Room, Laundry, Other
    Dining room
    • Features: Separate Room
    Heating
    • Central, Forced Air, Natural Gas
    Cooling
    • Ceiling Fan(s), Central Air
    Appliances
    • Included: Dishwasher, Microwave, Other, Refrigerator, Stainless Steel Appliance(s)
    • Laundry: Laundry Closet
    Features
    • High Ceilings, Vaulted Ceiling(s), Walk-In Closet(s)
    • Flooring: Carpet, Hardwood, Vinyl
    • Basement: None
    • Number of fireplaces: 1
    • Fireplace features: Family Room
    • Common walls with other units/homes: No Common Walls
    Interior area
    • Total structure area: 2,045
    • Total interior livable area: 2,045 sqft
    • Finished area above ground: 2,045
    • Finished area below ground: 0

    Property

    Parking
    • Total spaces: 2
    • Parking features: Attached, Garage Door Opener, Side/Rear Entrance
    • Has attached garage: Yes
    Features
    • Levels: Two
    • Stories: 2
    • Patio & porch: Patio
    • Fencing: Back Yard,Fenced
    Lot
    • Size: 9,496 Square Feet
    • Features: Corner Lot, Cul-De-Sac
    Details
    • Parcel number: 07 170001373022
    • Special conditions: As Is,Estate Owned

    Construction

    Type & style
    • Home type: SingleFamily
    • Architectural style: Traditional
    • Property subtype: Single Family Residence
    Materials
    • Vinyl Siding
    • Foundation: Slab
    • Roof: Composition
    Condition
    • Resale
    • New construction: No
    • Year built: 2002

    Utilities & green energy

    • Sewer: Public Sewer
    • Water: Public
    • Utilities for property: Electricity Available, Phone Available

    Community & HOA

    Community
    • Features: None
    • Security: Smoke Detector(s)
    • Subdivision: Herndon Woods
    HOA
    • Has HOA: No
    • Services included: None
    Location
    • Region: Fairburn

    Financial & listing details

    • Price per square foot: $138/sqft
    • Tax assessed value: $269,500
    • Annual tax amount: $4,195
    • Date on market: 4/6/2025
    • Cumulative days on market: 13 days
    • Listing agreement: Exclusive Right To Sell
    • Listing terms: Conventional,FHA,VA Loan
    • Electric utility on property: Yes

    Price history

    DateEventPrice
    6/13/2025Sold$281,500-1.6%$138/sqft
    Source: GAMLS #10494809 Report a problem
    6/13/2025Pending sale$286,000$140/sqft
    Source: FMLS GA #7555049 Report a problem
    6/12/2025Listed for sale$286,000$140/sqft
    Source: FMLS GA #7555049 Report a problem
    4/27/2025Pending sale$286,000$140/sqft
    Source: FMLS GA #7555049 Report a problem
    4/6/2025Listed for sale$286,000$140/sqft
    Source: GAMLS #10494809 Report a problem
    4/1/2025Listing removed$286,000$140/sqft
    Source: GAMLS #10338948 Report a problem
    2/11/2025Listed for sale$286,000$140/sqft
    Source: FMLS GA #7421453 Report a problem
    12/21/2024Pending sale$286,000$140/sqft
    Source: FMLS GA #7421453 Report a problem
    12/9/2024Listed for sale$286,000$140/sqft
    Source: FMLS GA #7421453 Report a problem
    9/23/2024Pending sale$286,000$140/sqft
    Source: GAMLS #10338948 Report a problem
    9/12/2024Price change$286,000-4.3%$140/sqft
    Source: GAMLS #10338948 Report a problem
    8/15/2024Price change$299,000-3.2%$146/sqft
    Source: GAMLS #10338948 Report a problem
    7/17/2024Price change$309,000-3.1%$151/sqft
    Source: GAMLS #10338948 Report a problem
    7/16/2024Listed for sale$319,000+481.1%$156/sqft
    Source: FMLS GA #7421453 Report a problem
    5/15/2009Sold$54,900$27/sqft
    Source: Public Record Report a problem
    2/28/2009Price change$54,900-14.9%$27/sqft
    Source: Coldwell Banker** #2549514 Report a problem
    1/28/2009Price change$64,500-14.3%$32/sqft
    Source: Coldwell Banker** #2549514 Report a problem
    12/22/2008Price change$75,240-12%$37/sqft
    Source: Coldwell Banker** #2549514 Report a problem
    11/13/2008Price change$85,500-18.5%$42/sqft
    Source: Coldwell Banker** #2549514 Report a problem
    10/18/2008Listed for sale$104,900-17.2%$51/sqft
    Source: Coldwell Banker** #2549514 Report a problem
    10/11/2007Sold$126,650-5.3%$62/sqft
    Source: Public Record Report a problem
    1/6/2003Sold$133,700$65/sqft
    Source: Public Record Report a problem

    Public tax history

    YearProperty taxesTax assessment
    2025-- $107,800 -4.4%
    2024-- $112,800
    2023-- $112,800 +31.1%
    2022-- $86,040 +21.3%
    2021-- $70,920 +2%
    2020$1,962 +189.1%$69,520 +20.3%
    2019$679 $57,800 +24.9%
    2018$679 $46,280 +5.3%
    2017$679 +2.3%$43,960
    2016$664 +78.7%$43,960
    2015$371 -70.9%$43,960 +48.5%
    2014$1,276 +19.1%$29,600 +14.9%
    2013$1,072 +4.7%$25,760
    2012$1,023 $25,760 -10.2%
    2011-- $28,680 -25.4%
    2010$783 -60.3%$38,440 -29.5%
    2009$1,975 $54,560
    2008-- $54,560
    2007$1,332 $54,560
    Find assessor info on the county website

    Neighborhood: 30213

    Nearby schools

    GreatSchools rating
    Schools provided by the listing agent
    • Elementary: E C West
    • Middle: Bear Creek
    • High: Creekside

    Source: GAMLS. This data may not be complete. We recommend contacting the local school district to confirm school assignments for this home.

    Get a cash offer in 3 minutes
    Find out how much your home could sell for in as little as 3 minutes with a no-obligation cash offer.
    Estimated market value
    $273,500
    Get a cash offer in 3 minutes
    Find out how much your home could sell for in as little as 3 minutes with a no-obligation cash offer.
    Estimated market value
    $273,500