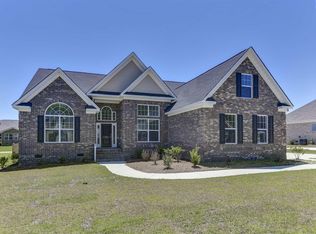
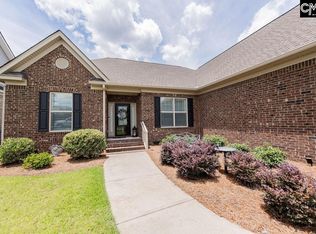

Stunning Winchester 2 floor plan with optional Sunroom! This split ranch plan is an unbelievable home you have to see for yourself. Four sides brick exterior. Featuring soaring ceilings, breathtaking archway in the foyer, coffered ceiling family room and open concept. The granite kitchen island is perfect for gatherings and entertaining. Elegant formal dining room, huge pantry, oversized laundry room and more. Upstairs you have a bonus room, full bathroom and 4th bedroom. Hardwoods in the foyer, kitchen, dining and family room. Oversized tile shower in the owner's suite, as well as double vanity and walk in closet. Energy efficient home with r-50 attic insulations, tankless water heater, keyless entry and more! Photos are stock photos of a similar Winchester. Colors and Materials will vary - buyer can make interior selections for a limited time as home is currently under construction.
This property is not currently displayed as for sale or rent on Zillow. This may be different from what's on other websites or public sources.