Welcome home to this beautiful all-brick residence has 2,256 sq. ft. of comfortable living space in desirable Indian River. Situated on a spacious lot with a fenced backyard, this home provides the perfect blend of privacy, convenience, and functionality in a quiet neighborhood. Enjoy outdoor living on the large rear deck, ideal for entertaining guests, grilling out, or simply relaxing after a long day. Inside, you'll find a thoughtfully designed open-concept floor plan featuring a spacious great room with a cozy gas fireplace that flows seamlessly into the kitchen. The kitchen is a chef's dream with a large island, farmhouse sink, gas stove, and ample cabinet and counter space for cooking and gathering. The owners suite is generously sized and features a luxurious en-suite bathroom complete with double vanity, garden tub, separate shower, and a walk in closet. Two additional bedrooms provide plenty of space for family members, guests, or a home office. The elegant dining room showcases a beautiful coffered ceiling, adding character and sophistication to the home. A bright and inviting sunroom provides endless possibilities-use it as a reading nook, second living area, hobby room, or simply enjoy your morning coffee while watching the birds in the backyard. This home has plantation shutters throughout. Additional features include a convenient mudroom located just off the kitchen and a versatile bonus room over the garage that would make an ideal playroom, home office, craft room, media room, or flex space to fit your needs. Conveniently located near the Columbia Airport, UPS, Midlands Tech, and Harsco Rail, this home has easy access to major employers, education, and travel while maintaining a peaceful atmosphere in the Indian River Community. Don't miss the opportunity to make this beautiful home your own! Disclaimer: CMLS has not reviewed and, therefore, does not endorse vendors who may appear in listings.
For sale
Price cut: $2K (8/3)
$440,000
348 Congaree Ridge Ct, West Columbia, SC 29170
3beds
2,526sqft
Single Family Residence
Built in 2020
1,350 Square Feet Lot
$435,100 Zestimate®
$174/sqft
$-- HOA
What's special
All-brick residencePlantation shutters throughoutBright and inviting sunroom
- 96 days
- 193
- 2
Zillow last checked:
Listing updated:
Listed by:
Phillip A Carter,
ERA Wilder Realty
Source: Consolidated MLS,MLS#: 637249
Facts & features
Interior
Bedrooms & bathrooms
- Bedrooms: 3
- Bathrooms: 2
- Full bathrooms: 2
- Main level bathrooms: 2
Rooms
- Room types: Bonus Room
Primary bedroom
- Features: Double Vanity, Tub-Garden, Bath-Private, Separate Shower, Walk-In Closet(s), Tray Ceiling(s), Ceiling Fan(s), Closet-Private, Separate Water Closet
- Level: Main
Bedroom 2
- Features: Bath-Shared, Ceiling Fan(s)
- Level: Main
Bedroom 3
- Features: Double Vanity, Bath-Shared
- Level: Main
Dining room
- Features: Ceilings-Box
- Level: Main
Great room
- Level: Main
Kitchen
- Features: Bar, Eat-in Kitchen, Kitchen Island, Pantry, Granite Counters, Cabinets-Other, Backsplash-Tiled, Recessed Lighting
- Level: Main
Heating
- Split System
Cooling
- Central Air
Appliances
- Included: Gas Range, Dishwasher, Disposal, Microwave Above Stove, Tankless Water Heater
- Laundry: Mud Room, Main Level
Features
- Flooring: Luxury Vinyl, Carpet
- Basement: Crawl Space
- Number of fireplaces: 1
- Fireplace features: Gas Log-Natural
Interior area
- Total structure area: 2,526
- Total interior livable area: 2,526 sqft
Video & virtual tour
Property
Parking
- Total spaces: 2
- Parking features: Garage - Attached
- Attached garage spaces: 2
Features
- Stories: 1.5
Lot
- Size: 1,350 Square Feet
Details
- Parcel number: 00773403120
Construction
Type & style
- Home type: SingleFamily
- Architectural style: Ranch
- Property subtype: Single Family Residence
Materials
- Brick-All Sides-AbvFound
Condition
- New construction: No
- Year built: 2020
Utilities & green energy
- Sewer: Public Sewer
- Water: Public
- Utilities for property: Cable Connected, Electricity Connected
Community & HOA
Community
- Subdivision: INDIAN RIVER
HOA
- Has HOA: Yes
Location
- Region: West Columbia
Financial & listing details
- Price per square foot: $174/sqft
- Tax assessed value: $390,439
- Annual tax amount: $1,477
- Date on market: 6/25/2026
- Listing agreement: Exclusive Right To Sell
- Road surface type: Paved
Estimated market value
$435,100
$413,000 - $457,000
$2,526/mo
Price history
| Date | Event | Price |
|---|---|---|
| 8/3/2026 | Price change | $440,000-0.5%$174/sqft |
Source:  Consolidated MLS #637249 Report a problem Consolidated MLS #637249 Report a problem | ||
| 6/25/2026 | Listed for sale | $442,000+45.4%$175/sqft |
Source: Consolidated MLS #637249 Report a problem | ||
| 8/20/2020 | Sold | $304,000-1.9%$120/sqft |
Source: Public Record Report a problem | ||
| 7/28/2020 | Listed for sale | $310,000-0.2%$123/sqft |
Source: Stanley Martin Homes Report a problem | ||
| 6/4/2020 | Listing removed | $310,616$123/sqft |
Source: Stanley Martin Homes Report a problem | ||
| 1/12/2020 | Price change | $310,616+0.2%$123/sqft |
Source: E H Real Estate Services Inc #485948 Report a problem | ||
| 1/5/2020 | Listed for sale | $309,950$123/sqft |
Source: E H Real Estate Services Inc #485948 Report a problem | ||
Public tax history
| Year | Property taxes | Tax assessment |
|---|---|---|
| 2025 | $1,477 +11.8% | $13,984 +15% |
| 2024 | $1,320 +4.3% | $12,160 |
| 2023 | $1,266 -5% | $12,160 |
| 2022 | $1,332 -21.3% | $12,160 |
| 2021 | $1,693 | $12,160 +2433.3% |
| 2019 | -- | $480 |
| 2018 | $150 | -- |
Find assessor info on the county website
Monthly payment
Est. payment
Payment breakdown
Explore the cost of this home by adjusting the details. Changes won't be saved.Climate risks
Neighborhood: 29170
Nearby schools
Schools provided by the listing agent
- Elementary: Congaree
- Middle: Pine Ridge
- High: Airport
- District: Lexington Two
Source: Consolidated MLS. This data may not be complete. We recommend contacting the local school district to confirm school assignments for this home.

- $525,1004 bd4 ba3.5k sqft352 Congaree Ridge Ct, West Columbia, SC 29170Off Market
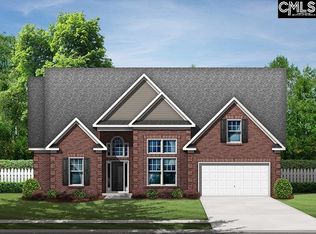
- $416,9003 bd2 ba2.2k sqft344 Congaree Ridge Ct, West Columbia, SC 29170Off Market
- $519,5004 bd3 ba3.2k sqft726 Indian River Dr, West Columbia, SC 29170Off Market
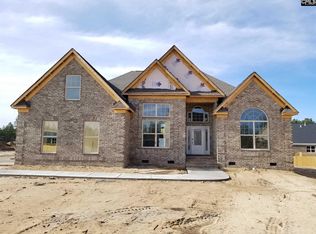
- $439,4003 bd2 ba2.6k sqft356 Congaree Ridge Ct, West Columbia, SC 29170Off Market
Similar homes
- $389,0004 bd4 ba3.2k sqft203 Ashburton Ln, West Columbia, SC 29170For Sale
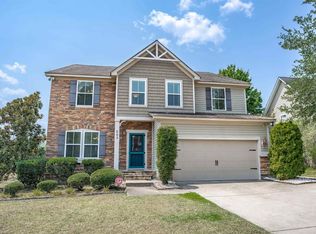 MLS ID #639854, Dottie Filiatreault. Consolidated MLS
 - $477,5004 bd4 ba3.5k sqft428 Dickson Hill Cir, West Columbia, SC 29170For Sale
 MLS ID #635507, Chad Dorman. Consolidated MLS
 - $300,0004 bd3 ba2.3k sqft308 Emanuel Creek Dr, West Columbia, SC 29170For Sale
 MLS ID #640349, Renee Friar. Consolidated MLS
 - $380,0003 bd3 ba2k sqft244 Long Iron Ct, West Columbia, SC 29172For Sale
 MLS ID #638129, Tyjuan Montgomery. Consolidated MLS
