Virtual Tour on Homes Website that shows Garage, Laundry Room, and All. Search no further for your dream home! You wil never want to leave this stunning property, meticulously upgraded since its construction in 2014 andfreshly painted in 2023. With 4 bedrooms and 3.5 baths, this home offers both space and luxury. The main level features 3 bedrooms, including themaster suite, creating a convenient and cohesive living space centered around a gourmet kitchen and dining room. The kitchen boasts a gas range,double ovens, a huge pantry, granite countertops, and a travertine backsplash. The living room, complete with surround sound and a stone fireplace, isperfect for cozy gatherings. The master bedroom is a private retreat with vaulted ceilings, a separate shower, a garden-sized tub, and a massive walk-incloset. Upstairs, the media room provides an incredible theater experience with surround sound, a projector, and four TVs. The fourth bedroom is like asecond master suite, featuring a sitting area, walk-in closet, and private bathroom. Additional highlights include a gas fireplace, a gas Tankless hot waterheater, and an unbeatable location near the airport, interstates, stores, and just minutes from downtown. Plus, it's in the highly sought-after LexingtonDistrict 2 schools. This home has it all—schedule a showing today, because it won't last long! Disclaimer: CMLS has not reviewed and, therefore, does not endorse vendors who may appear in listings.
For sale
Price cut: $5K (6/17)
$477,500
428 Dickson Hill Cir, West Columbia, SC 29170
4beds
3,561sqft
:
Get pre-qualified$2,961/mo
Single Family Residence
Built in 2014
0.37 Acres Lot
$470,500 Zestimate®
$134/sqft
$60/mo HOA
What's special
Stone fireplaceGas fireplaceDouble ovensTravertine backsplashHuge pantryGourmet kitchenGarden-sized tub
- 62 days |
- 488 |
- 44 |
Zillow last checked:
Listing updated:
Listed by:
Chad Dorman Phone:803-457-2213,
eXp Realty LLC
Source: Consolidated MLS,MLS#: 635507
Facts & features
Interior
Bedrooms & bathrooms
- Bedrooms: 4
- Bathrooms: 4
- Full bathrooms: 3
- 1/2 bathrooms: 1
- Partial bathrooms: 1
- Main level bathrooms: 3
Rooms
- Room types: Media Room
Primary bedroom
- Features: Tub-Garden, Bath-Private, Separate Shower, Sitting Room, Walk-In Closet(s), High Ceilings, Tray Ceiling(s), Ceiling Fan(s), Closet-Private, Separate Water Closet
- Level: Main
Bedroom 2
- Features: Bath-Shared, Tub-Shower, High Ceilings, Ceiling Fan(s), Closet-Private
- Level: Main
Bedroom 3
- Features: Bath-Shared, Tub-Shower, High Ceilings, Ceiling Fan(s), Closet-Private
- Level: Main
Bedroom 4
- Features: Bath-Private, Sitting Room, Walk-In Closet(s), Tub-Shower, High Ceilings, Ceiling Fan(s), Closet-Private
- Level: Second
Dining room
- Features: Molding, High Ceilings
- Level: Main
Kitchen
- Features: Bar, Eat-in Kitchen, Kitchen Island, Pantry, Granite Counters, Cabinets-Stained, Backsplash-Tiled, Recessed Lighting
- Level: Main
Living room
- Level: Main
Heating
- Central
Cooling
- Central Air
Appliances
- Included: Counter Cooktop, Gas Range, Dishwasher, Disposal, Refrigerator, Microwave Above Stove, Tankless Water Heater, Gas Water Heater
- Laundry: Electric, Gas, Heated Space, Main Level
Features
- Wired for Sound
- Flooring: Luxury Vinyl, Carpet, Tile
- Has basement: No
- Number of fireplaces: 1
Interior area
- Total structure area: 3,561
- Total interior livable area: 3,561 sqft
Property
Parking
- Total spaces: 2
- Parking features: Garage - Attached
- Attached garage spaces: 2
Features
- Stories: 1.5
- Fencing: Privacy,Rear Only Wood
Lot
- Size: 0.37 Acres
- Dimensions: 16117
Details
- Parcel number: 00561601016
Construction
Type & style
- Home type: SingleFamily
- Architectural style: Traditional,Craftsman
- Property subtype: Single Family Residence
Materials
- Brick-Partial-AbvFound, Fiber Cement-Hardy Plank
- Foundation: Slab
Condition
- New construction: No
- Year built: 2014
Utilities & green energy
- Sewer: Public Sewer
- Water: Public
- Utilities for property: Cable Connected, Cable Available, Electricity Connected
Community & HOA
Community
- Features: Pool, Sidewalks
- Security: Security Cameras
- Subdivision: PARRISH PLANTATION
HOA
- Has HOA: Yes
- Services included: Common Area Maintenance, Playground, Pool, Sidewalk Maintenance, Street Light Maintenance, Green Areas
- HOA fee: $720 annually
Location
- Region: West Columbia
Financial & listing details
- Price per square foot: $134/sqft
- Tax assessed value: $447,000
- Annual tax amount: $3,564
- Date on market: 6/2/2026
- Listing agreement: Exclusive Right To Sell
- Road surface type: Paved
Estimated market value
$470,500
$447,000 - $494,000
$2,841/mo
Price history
| Date | Event | Price |
|---|---|---|
| 6/17/2026 | Price change | $477,500-1%$134/sqft |
Source:  Consolidated MLS #635507 Report a problem Consolidated MLS #635507 Report a problem | ||
| 6/2/2026 | Listed for sale | $482,500$135/sqft |
Source: Consolidated MLS #635507 Report a problem | ||
| 5/31/2024 | Listing removed | $482,500$135/sqft |
Source: Consolidated MLS #586166 Report a problem | ||
| 5/30/2024 | Listed for sale | $482,500+7.9%$135/sqft |
Source: Consolidated MLS #586166 Report a problem | ||
| 5/2/2023 | Sold | $447,000$126/sqft |
Source: Public Record Report a problem | ||
| 3/24/2023 | Listed for sale | $447,000+66.6%$126/sqft |
Source: Consolidated MLS #559390 Report a problem | ||
| 3/5/2014 | Sold | $268,254-0.5%$75/sqft |
Source: Public Record Report a problem | ||
| 12/12/2013 | Price change | $269,701+0.9%$76/sqft |
Source: Crown Communities Report a problem | ||
| 12/5/2013 | Price change | $267,201+1.8%$75/sqft |
Source: Crown Communities Report a problem | ||
| 11/7/2013 | Price change | $262,571+0.4%$74/sqft |
Source: Crown Communities Report a problem | ||
| 11/1/2013 | Listed for sale | $261,571$73/sqft |
Source: Crown Communities Report a problem | ||
Public tax history
| Year | Property taxes | Tax assessment |
|---|---|---|
| 2024 | $3,564 +61.9% | $17,880 +58.3% |
| 2023 | $2,201 -2.3% | $11,295 |
| 2022 | $2,254 +1.3% | $11,295 |
| 2021 | $2,226 | $11,295 +5.3% |
| 2019 | -- | $10,730 |
| 2018 | $2,164 -1% | $10,730 |
| 2017 | $2,186 +2.8% | $10,730 |
| 2016 | $2,127 -1.9% | $10,730 |
| 2015 | $2,168 | $10,730 +794.2% |
| 2014 | $2,168 +1056.2% | $1,200 -33.3% |
| 2013 | $188 | $1,800 |
| 2012 | -- | $1,800 |
| 2011 | -- | $1,800 |
| 2010 | -- | $1,800 -50% |
| 2009 | -- | $3,600 |
| 2008 | -- | $3,600 |
Find assessor info on the county website
Monthly payment
Est. payment
Payment breakdown
Explore the cost of this home by adjusting the details. Changes won't be saved.Climate risks
Neighborhood: 29170
Nearby schools
GreatSchools rating
- 7/10Springdale Elementary SchoolGrades: PK-5Distance: 0.3 mi
- 7/10R. H. Fulmer Middle SchoolGrades: 6-8Distance: 1.1 mi
- 3/10Airport High SchoolGrades: 9-12Distance: 1.2 mi
Schools provided by the listing agent
- Elementary: Springdale
- Middle: Fulmer
- High: Airport
- District: Lexington Two
Source: Consolidated MLS. This data may not be complete. We recommend contacting the local school district to confirm school assignments for this home.
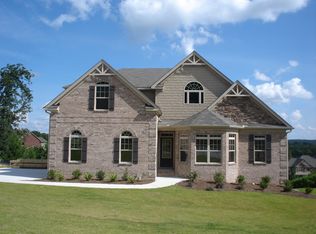
- $379,0005 bd3 ba3.2k sqft432 Dickson Hill Cir, West Columbia, SC 29170Sold

- $407,6004 bd3 ba3.3k sqft424 Dickson Hill Cir, West Columbia, SC 29170Off Market
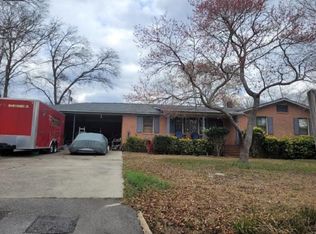
- $158,0003 bd1 ba1.4k sqft801 Pond Dr, West Columbia, SC 29170Sold
- $413,3005 bd3 ba3k sqft436 Dickson Hill Cir, West Columbia, SC 29170Off Market
- $231,5003 bd2 ba2.1k sqft800 Pond Dr, West Columbia, SC 29170Off Market
- $258,8003 bd2 ba1.6k sqft812 Seay Dr, West Columbia, SC 29170Off Market
- $501,5003 bd2 ba3.8k sqft420 Dickson Hill Cir, West Columbia, SC 29170Off Market
- $252,0003 bd2 ba1.6k sqft808 Seay Dr, West Columbia, SC 29170Off Market
A local agent can set up tours, give advice and negotiate with sellers.
A local lender can help you make sure your offer is ready when you are.
Similar homes
- $399,0004 bd4 ba3.2k sqft203 Ashburton Ln, West Columbia, SC 29170For Sale
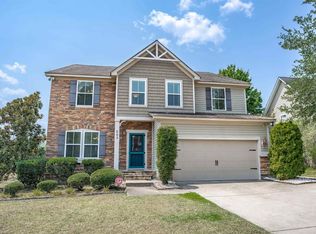 MLS ID #639854, Dottie Filiatreault. Consolidated MLS
 - $505,0004 bd4 ba3.1k sqft143 Harrison Cir, West Columbia, SC 29172For Sale
 MLS ID #636382, Sean Coffey. Consolidated MLS
 - $345,0003 bd3 ba2.1k sqft1027 Tarrytown Ln, West Columbia, SC 29170For Sale
 MLS ID #637199, Erin Starling. Consolidated MLS
 - $500,0004 bd4 ba2.9k sqft104 Park Place Cir, Lexington, SC 29072For Sale
 MLS ID #639303, Blair Minick. Consolidated MLS
 - $484,8005 bd4 ba3.1k sqft449 Reedy River Ct, Lexington, SC 29073For SaleMLS ID #626615, Teresa Polson. Consolidated MLS
- $549,0004 bd3 ba3.6k sqft246 Woodmill Cir, Lexington, SC 29072For SaleMLS ID #640033, Sarah Bennett. Consolidated MLS
- $479,9005 bd3 ba3.1k sqft335 Saucer Way, Chapin, SC 29036For SaleMLS ID #625996, Karl Radley. Consolidated MLS
- $495,0005 bd4 ba4.2k sqft205 View Dr, Blythewood, SC 29016For SaleMLS ID #639588, Dexter Lee. Consolidated MLS
- $299,9994 bd3 ba2.3k sqft628 Cheehaw Ave, West Columbia, SC 29170For SaleMLS ID #637335, Staci Green. Consolidated MLS
- $445,0004 bd4 ba2.5k sqft168 Royal Lythan Dr, Lexington, SC 29072For SaleMLS ID #635138, Brad Davis. Consolidated MLS
- $499,0004 bd4 ba3.1k sqft313 Belfair Rd, Irmo, SC 29063For SaleMLS ID #633767, Bonnie Dodson. Consolidated MLS
- $440,0003 bd2 ba2.5k sqft348 Congaree Ridge Ct, West Columbia, SC 29170For SaleMLS ID #637249, Phillip A Carter. Consolidated MLS
- $450,0004 bd4 ba3.4k sqft146 Stoney Creek Ln, Lexington, SC 29072For SaleMLS ID #636098, David Cloutier. Consolidated MLS
- $429,9004 bd4 ba2.9k sqft524 Madison Park Dr, Lexington, SC 29072For SaleMLS ID #637948, Terence Smith. Consolidated MLS
- $459,9004 bd4 ba2.9k sqft238 Wading Bird Loop, Blythewood, SC 29016For SaleMLS ID #638813, Brian Hunt. Consolidated MLS
- $498,9003 bd3 ba3k sqft125 Chapin Creek Ct, Chapin, SC 29036For SaleMLS ID #629641, Josh Minico. Consolidated MLS
- $450,0005 bd3 ba3.4k sqft1081 Valley Estates Dr, Blythewood, SC 29016For SaleMLS ID #632118, Martha McCoy. Consolidated MLS
- $559,0005 bd4 ba3.7k sqft306 Gratis Ct, Lexington, SC 29072For SaleMLS ID #639212, Tara T Johns. Consolidated MLS
- $444,0004 bd3 ba2.2k sqft1004 Marsh Grass End, Lexington, SC 29072For SaleMLS ID #635950, Karl Radley. Consolidated MLS
- $450,0005 bd3 ba4.1k sqft434 Crescent River Rd, Lexington, SC 29073For SaleMLS ID #635923, Candice W McCuien. Consolidated MLS
