Welcome to 313 Belfair Road! This beautiful all-brick home offers 4 bedrooms, 3.5 baths and over 3,200 square feet of living space in the desirable Belfair community. From the moment you enter, you’ll appreciate the inviting floor plan, hardwood floors and spacious living areas. The great room features a gas fireplace with built-ins and French doors leading to the screened porch overlooking the private backyard. The kitchen offers plenty of cabinet and counter space, an island cooktop and an eat-in area, while the formal dining room provides additional space for entertaining. The primary suite is conveniently located on the main level, with 2 additional bedrooms upstairs along with a versatile finished room over the garage complete with closet to make a 4th bedroom. An unfinished space upstairs offers even more potential to customize to fit your needs. Outside, enjoy beautiful landscaping, a large 2-car side-load garage and a backyard perfect for relaxing or entertaining. Belfair residents also enjoy access to the neighborhood pool. Conveniently located near shopping, dining and I-26 and zoned for Lexington/Richland Five schools, including River Springs Elementary, Dutch Fork Middle and Dutch Fork High. This spacious Irmo home offers the space, location and features you’ve been looking for! Disclaimer: CMLS has not reviewed and, therefore, does not endorse vendors who may appear in listings.
For sale
$450,000
313 Belfair Rd, Irmo, SC 29063
4beds
3,248sqft
Single Family Residence
Built in 2004
0.31 Acres Lot
$445,800 Zestimate®
$139/sqft
$43/mo HOA
What's special
Beautiful landscapingAll-brick homeEat-in areaIsland cooktopGreat roomInviting floor planHardwood floors
- 12 days
- 911
- 70
Likely to sell faster than
Zillow last checked:
Listing updated:
Listed by:
Heather Moseley,
Keller Williams Palmetto
Source: Consolidated MLS,MLS#: 642302
Facts & features
Interior
Bedrooms & bathrooms
- Bedrooms: 4
- Bathrooms: 4
- Full bathrooms: 3
- 1/2 bathrooms: 1
- Partial bathrooms: 1
- Main level bathrooms: 2
Rooms
- Room types: Bonus-Unfinished
Primary bedroom
- Features: Double Vanity, Bath-Private, Separate Shower, Whirlpool, High Ceilings, Ceiling Fan(s), Recessed Lighting, Separate Water Closet
- Level: Main
Bedroom 2
- Features: Bath-Private, Vaulted Ceiling(s), Tub-Shower, Ceiling Fan(s)
- Level: Second
Bedroom 3
- Features: Bath-Shared, Tub-Shower, Vaulted Ceiling(s), Ceiling Fan(s)
- Level: Second
Bedroom 4
- Features: Bath-Shared, Ceiling Fan(s), Closet-Private, Recessed Lighting, FROG (Requires Closet)
- Level: Second
Dining room
- Features: Floors-Hardwood, Molding, Tray Ceiling(s)
- Level: Main
Kitchen
- Features: Eat-in Kitchen, Kitchen Island, Granite Counters, Floors-Tile, Backsplash-Tiled, Cabinets-Painted, Recessed Lighting
- Level: Main
Living room
- Features: Fireplace, French Doors, Floors-Hardwood, Molding, Ceilings-High (over 9 Ft), Ceiling Fan, Recessed Lights
- Level: Main
Heating
- Central, Gas 1st Lvl, Heat Pump 2nd Lvl, Multiple Units
Cooling
- Central Air, Heat Pump 2nd Lvl, Multi Units
Appliances
- Included: Built-In Range, Island Cooktop, Dishwasher, Refrigerator, Microwave Above Stove, Electric Water Heater
- Laundry: Heated Space, Main Level
Features
- Bookcases, Ceiling Fan(s), Wet Bar, Built-in Features
- Flooring: Hardwood, Tile, Carpet
- Basement: Crawl Space
- Attic: Storage,Attic Access
- Number of fireplaces: 1
- Fireplace features: Gas Log-Natural
Interior area
- Total structure area: 3,248
- Total interior livable area: 3,248 sqft
Video & virtual tour
Property
Parking
- Total spaces: 4
- Parking features: Garage Door Opener
- Attached garage spaces: 2
Features
- Stories: 2
- Exterior features: Gutters - Full
Lot
- Size: 0.31 Acres
- Features: Cul-De-Sac, Sprinkler
Details
- Parcel number: 041120212
Construction
Type & style
- Home type: SingleFamily
- Architectural style: Traditional
- Property subtype: Single Family Residence
Materials
- Brick-All Sides-AbvFound
Condition
- New construction: No
- Year built: 2004
Utilities & green energy
- Sewer: Public Sewer
- Water: Public
- Utilities for property: Electricity Connected
Community & HOA
Community
- Features: Pool, Sidewalks
- Subdivision: BELFAIR
HOA
- Has HOA: Yes
- Services included: Common Area Maintenance, Pool, Street Light Maintenance
- HOA fee: $520 annually
Location
- Region: Irmo
Financial & listing details
- Price per square foot: $139/sqft
- Tax assessed value: $355,000
- Annual tax amount: $2,764
- Date on market: 9/3/2026
- Listing agreement: Exclusive Right To Sell
- Road surface type: Paved
Estimated market value
$445,800
$424,000 - $468,000
$2,552/mo
Price history
| Date | Event | Price |
|---|---|---|
| 9/3/2026 | Listed for sale | $450,000-9.8%$139/sqft |
Source:  Consolidated MLS #642302 Report a problem Consolidated MLS #642302 Report a problem | ||
| 8/13/2026 | Listing removed | $499,000$154/sqft |
Source: Consolidated MLS #633767 Report a problem | ||
| 7/17/2026 | Listed for sale | $499,000-3.1%$154/sqft |
Source: Consolidated MLS #633767 Report a problem | ||
| 7/7/2026 | Listing removed | $515,000$159/sqft |
Source: Consolidated MLS #633767 Report a problem | ||
| 6/8/2026 | Pending sale | $515,000$159/sqft |
Source: Consolidated MLS #633767 Report a problem | ||
| 5/10/2026 | Listed for sale | $515,000+45.1%$159/sqft |
Source: Consolidated MLS #633767 Report a problem | ||
| 10/14/2021 | Sold | $355,000$109/sqft |
Source: Public Record Report a problem | ||
Public tax history
| Year | Property taxes | Tax assessment |
|---|---|---|
| 2022 | $2,764 +11.4% | $14,200 +15.1% |
| 2021 | $2,481 -4.6% | $12,340 |
| 2020 | $2,600 +0.3% | $12,340 |
| 2019 | $2,593 +24.2% | $12,340 +11.7% |
| 2018 | $2,087 | $11,050 |
| 2017 | $2,087 +2.7% | $11,050 |
| 2016 | $2,031 +0.5% | $11,050 |
| 2015 | $2,021 -0.5% | $11,050 -96% |
| 2014 | $2,032 +0.2% | $276,300 +2400.5% |
| 2013 | $2,027 | $11,050 -12.4% |
| 2012 | -- | $12,610 |
| 2011 | -- | $12,610 |
| 2010 | -- | $12,610 |
| 2009 | -- | $12,610 +11.3% |
| 2008 | -- | $11,330 |
| 2007 | -- | $11,330 |
| 2006 | -- | $11,330 |
| 2005 | -- | $11,330 +608.1% |
| 2004 | -- | $1,600 -33.3% |
| 2003 | -- | $2,400 +79.1% |
| 2002 | -- | $1,340 |
Find assessor info on the county website
Monthly payment
Est. payment
Payment breakdown
Explore the cost of this home by adjusting the details. Changes won't be saved.Climate risks
Neighborhood: 29063
Nearby schools
Schools provided by the listing agent
- Elementary: River Springs
- Middle: Dutch Fork
- High: Dutch Fork
- District: Lexington/Richland Five
Source: Consolidated MLS. This data may not be complete. We recommend contacting the local school district to confirm school assignments for this home.
Similar homes
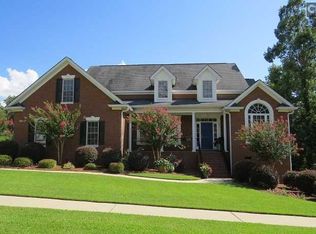
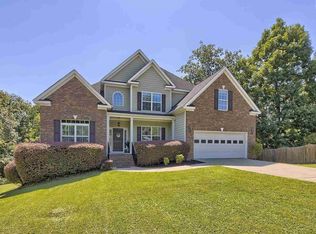
- $475,0004 bd3 ba3k sqft769 Dutchmans Branch Ct, Irmo, SC 29063For Sale
 MLS ID #638326, Lori H Carnes. Consolidated MLS

 - $444,9005 bd3 ba3.6k sqft611 Clearview Ct, Columbia, SC 29212For Sale
 MLS ID #642194, W Rhett Kelly. Consolidated MLS
 - $585,0004 bd3 ba3k sqft108 Bridle Ridge Rd, Irmo, SC 29063For Sale
 MLS ID #637115, Marianne Hatton. Consolidated MLS
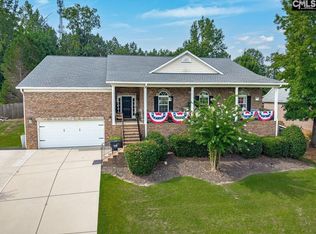
 - $482,0004 bd3 ba3.3k sqft137 Ridgemont Dr, Columbia, SC 29212For Sale
 MLS ID #639681, Michael Hallman. Consolidated MLS
