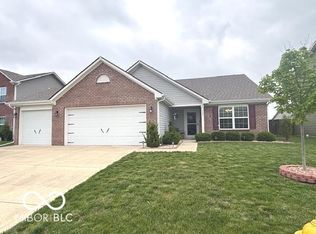
Welcome to 726 Jefferson Park Dr in Pittsboro! This stunning 4-bedroom, 2.5-bathroom home offers 2680 sq ft of beautifully maintained living space within a desirable neighborhood boasting a pool, basketball court, park, and walking trails - and it qualifies for Zero Down USDA Financing! Step inside and be greeted by raised ceilings and quality wood flooring leading to a dedicated office with an elegant arched entry. The heart of the home is the spacious kitchen, complete with beautiful staggered height wood cabinetry, a convenient center island, and sleek stainless steel appliances. It seamlessly flows into the dining area and a large great room, perfect for entertaining. Upstairs, you'll find four generously sized bedrooms and a versatile loft area. The impressive master suite features an 18x14 layout, a walk-in closet, a dual sink vanity, and a relaxing large shower/tub. Recent updates include all-new carpeting and fresh neutral paint throughout, making this home truly move-in ready. Enjoy worry-free living with a water heater and water softener that are only 2 years old. The private backyard is fully fenced and features an oversized patio creating an ideal outdoor retreat. Beyond your private oasis, enjoy fantastic community amenities just steps away! This is an extremely well-kept gem offering both a beautiful home and a vibrant lifestyle! Don't forget- This home qualifies for Zero Down USDA Financing! Ask your lender or agent for details!
Sold
$355,000
726 Jefferson Park Dr, Pittsboro, IN 46167
4beds
2,680sqft
Residential, Single Family Residence
Built in 2015
7,405 Square Feet Lot
$362,800 Zestimate®
$132/sqft
$2,471 Estimated rent
Home value
$362,800
$330,000 - $399,000
$2,471/mo
Zestimate® history
Owner options
List your home for rent
$2,471/mo
Rent Zestimate®
Find your next renter with Zillow Rental Manager. Plus, with online applications, you can quickly screen prospective tenants – for free.
$2,471/mo
Rent Zestimate®
Refinance and save
$2,568/mo
Est. payment
Refinancing to a lower rate could help reduce your monthly payments and save thousands over the life of the loan.
$2,568/mo
Est. payment
Explore your selling options
Work with a Zillow partner agent
Leverage their expertise and Zillow's premium Showcase listings to get your home seen by more buyers.
Get startedList with your own agent
Get your home in front of millions of buyers by listing it on Zillow.
Learn how to do itSell it yourself
Take full control of how buyers see your home on Zillow by listing For Sale by Owner (FSBO).
List your homeWhat's special
Versatile loft areaDining areaSleek stainless steel appliancesImpressive master suiteGenerously sized bedroomsWalking trailsBasketball court
Zillow last checked:
Listing updated:
Listed by:
Tony Janko 317-414-9355,
Janko Realty Group
Bought with:
Chukwudi Ikechukwu
Highgarden Real Estate
Source: MIBOR as distributed by MLS GRID,MLS#: 22029313
Facts & features
Interior
Bedrooms & bathrooms
- Bedrooms: 4
- Bathrooms: 3
- Full bathrooms: 2
- 1/2 bathrooms: 1
- Main level bathrooms: 1
Primary bedroom
- Features: Carpet
- Level: Upper
- Area: 252 Square Feet
- Dimensions: 18x14
Bedroom 2
- Features: Carpet
- Level: Upper
- Area: 130 Square Feet
- Dimensions: 13x10
Bedroom 3
- Features: Carpet
- Level: Upper
- Area: 144 Square Feet
- Dimensions: 12x12
Bedroom 4
- Features: Carpet
- Level: Upper
- Area: 120 Square Feet
- Dimensions: 12x10
Dining room
- Features: Luxury Vinyl Plank
- Level: Main
- Area: 144 Square Feet
- Dimensions: 12x12
Great room
- Features: Carpet
- Level: Main
- Area: 289 Square Feet
- Dimensions: 17x17
Kitchen
- Features: Luxury Vinyl Plank
- Level: Main
- Area: 228 Square Feet
- Dimensions: 19x12
Laundry
- Features: Vinyl
- Level: Upper
- Area: 36 Square Feet
- Dimensions: 6x6
Loft
- Features: Carpet
- Level: Upper
- Area: 187 Square Feet
- Dimensions: 17x11
Office
- Features: Carpet
- Level: Main
- Area: 121 Square Feet
- Dimensions: 11x11
Heating
- Forced Air, Natural Gas
Appliances
- Included: Dishwasher, Disposal, Electric Oven, Refrigerator, MicroHood, Gas Water Heater
- Laundry: Upper Level
Features
- Attic Access, High Ceilings, Walk-In Closet(s), Ceiling Fan(s), Entrance Foyer, High Speed Internet, Kitchen Island, Pantry
- Windows: Windows Vinyl, Wood Work Painted
- Has basement: No
- Attic: Access Only
Interior area
- Total structure area: 2,680
- Total interior livable area: 2,680 sqft
Property
Parking
- Total spaces: 2
- Parking features: Attached
- Attached garage spaces: 2
- Details: Garage Parking Other(Finished Garage, Garage Door Opener, Keyless Entry)
Features
- Levels: Two
- Stories: 2
- Patio & porch: Patio, Covered
- Exterior features: Fire Pit
- Fencing: Fenced,Fence Full Rear,Privacy
Lot
- Size: 7,405 Square Feet
- Features: Sidewalks, Street Lights, Trees-Small (Under 20 Ft)
Details
- Parcel number: 320232351023000019
- Special conditions: Sales Disclosure Supplements
- Horse amenities: None
Construction
Type & style
- Home type: SingleFamily
- Architectural style: Traditional
- Property subtype: Residential, Single Family Residence
Materials
- Brick, Vinyl With Brick
- Foundation: Slab
Condition
- New construction: No
- Year built: 2015
Details
- Builder name: Pyatt Builders
Utilities & green energy
- Electric: 200+ Amp Service
- Water: Municipal/City
Community & HOA
Community
- Subdivision: Jefferson Park
HOA
- Has HOA: Yes
- Amenities included: Insurance, Maintenance, Park, Playground, Trail(s)
- Services included: Association Home Owners, Insurance, Maintenance, ParkPlayground, Walking Trails
- HOA fee: $375 annually
- HOA phone: 317-293-0332
Location
- Region: Pittsboro
Financial & listing details
- Price per square foot: $132/sqft
- Tax assessed value: $329,200
- Annual tax amount: $2,820
- Date on market: 4/1/2025
- Cumulative days on market: 26 days
Price history
| Date | Event | Price |
|---|---|---|
| 5/20/2025 | Sold | $355,000-1.4%$132/sqft |
Source:  MIBOR as distributed by MLS GRID #22029313 Report a problem MIBOR as distributed by MLS GRID #22029313 Report a problem | ||
| 5/13/2025 | Pending sale | $360,000$134/sqft |
Source: MIBOR as distributed by MLS GRID #22029313 Report a problem | ||
| 5/6/2025 | Listed for sale | $360,000$134/sqft |
Source: MIBOR as distributed by MLS GRID #22029313 Report a problem | ||
| 4/19/2025 | Pending sale | $360,000$134/sqft |
Source: MIBOR as distributed by MLS GRID #22029313 Report a problem | ||
| 4/17/2025 | Price change | $360,000-1.4%$134/sqft |
Source: MIBOR as distributed by MLS GRID #22029313 Report a problem | ||
| 4/1/2025 | Listed for sale | $365,000+21.7%$136/sqft |
Source: MIBOR as distributed by MLS GRID #22029313 Report a problem | ||
| 7/30/2021 | Sold | $300,000+30.7%$112/sqft |
Source: MIBOR as distributed by MLS GRID #21789355 Report a problem | ||
| 6/28/2019 | Sold | $229,500-2.7%$86/sqft |
Source: MIBOR as distributed by MLS GRID #21638843 Report a problem | ||
| 5/16/2019 | Pending sale | $235,900$88/sqft |
Source: Community Real Estate Group #21638843 Report a problem | ||
| 5/6/2019 | Listed for sale | $235,900$88/sqft |
Source: Community Real Estate Group #21638843 Report a problem | ||
Public tax history
| Year | Property taxes | Tax assessment |
|---|---|---|
| 2025 | $3,212 +13.9% | $329,200 +2.5% |
| 2024 | $2,820 +1.9% | $321,200 +13.9% |
| 2023 | $2,767 +13.4% | $282,000 +1.9% |
| 2022 | $2,440 +7.6% | $276,700 +13.4% |
| 2021 | $2,267 +8.2% | $244,000 +7.6% |
| 2020 | $2,095 +6.1% | $226,700 +8.2% |
| 2019 | $1,974 -0.3% | $209,500 +6.1% |
| 2018 | $1,979 +3.9% | $197,400 -0.3% |
| 2017 | $1,904 +25320.6% | $197,900 +3.9% |
| 2016 | $7 -50.1% | $190,400 +37980% |
| 2014 | $15 -97.3% | $500 -97.3% |
| 2013 | $546 +3629.5% | $18,200 +3540% |
| 2011 | $15 +0.1% | $500 |
| 2010 | $15 +11.9% | $500 |
| 2009 | $13 | $500 |
Find assessor info on the county website
Neighborhood: 46167
Nearby homes
- $319,0003 bd2 ba1.6k sqft728 Jefferson Park Dr, Pittsboro, IN 46167Sold
- $330,8003 bd2 ba2.4k sqft724 Jefferson Park Dr, Pittsboro, IN 46167Off Market
- $340,0004 bd3 ba2.3k sqft954 Jefferson Park, Pittsboro, IN 46167Off Market
- $321,2003 bd2 ba2k sqft730 Jefferson Park Dr, Pittsboro, IN 46167Off Market
- $335,8004 bd2 ba2.1k sqft816 Declaration Dr, Pittsboro, IN 46167Off Market
- $345,0003 bd2 ba2k sqft722 Jefferson Park Dr, Pittsboro, IN 46167Sold
- $353,6004 bd2 ba2.5k sqft788 Jefferson Park Dr, Pittsboro, IN 46167Off Market
- $324,9003 bd2 ba2.2k sqft814 Declaration Dr, Pittsboro, IN 46167Sold
Nearby schools
GreatSchools rating
- 9/10Pittsboro ElementaryGrades: 3-5Distance: 1.1 mi
- 9/10Tri-West Middle SchoolGrades: 6-8Distance: 4.9 mi
- 9/10Tri-West Senior High SchoolGrades: 9-12Distance: 5.1 mi
Schools provided by the listing agent
- High: Tri-West Senior High School
Source: MIBOR as distributed by MLS GRID. This data may not be complete. We recommend contacting the local school district to confirm school assignments for this home.
Get a cash offer in 3 minutes
Find out how much your home could sell for in as little as 3 minutes with a no-obligation cash offer.
Estimated market value
$362,800
Get a cash offer in 3 minutes
Find out how much your home could sell for in as little as 3 minutes with a no-obligation cash offer.
Estimated market value
$362,800
- Indiana
- Hendricks County
- Pittsboro
- 46167
- 726 Jefferson Park Dr
Nearby cities
Nearby zip codes
Other Pittsboro Topics
