Skip main navigation
Sold
  • $324,900

    814 Declaration Dr, Pittsboro, IN 46167

    3beds
    2,213sqft
    Residential, Single Family Residence
    Built in 2015
    9,583.2 Square Feet Lot
    $330,100 Zestimate®
    $147/sqft
    $2,274 Estimated rent

    Home value

    $330,100

    $304,000 - $360,000

    $2,274/mo

    Zestimate® history
    Loading
    Loading...

    Owner options

    List your home for rent

    $2,274/mo

    Rent Zestimate®

    Find your next renter with Zillow Rental Manager. Plus, with online applications, you can quickly screen prospective tenants – for free.

    Learn more

    $2,274/mo

    Rent Zestimate®

    Refinance and save

    $2,313/mo

    Est. payment

    Refinancing to a lower rate could help reduce your monthly payments and save thousands over the life of the loan.

    See today's rates

    $2,313/mo

    Est. payment

    Explore your selling options

    Work with a Zillow partner agent

    Leverage their expertise and Zillow's premium Showcase listings to get your home seen by more buyers.

    Get started

    List with your own agent

    Get your home in front of millions of buyers by listing it on Zillow.

    Learn how to do it

    Sell it yourself

    Take full control of how buyers see your home on Zillow by listing For Sale by Owner (FSBO).

    List your home

    What's special

    Privacy fenceOpen-concept layoutFully fenced backyard
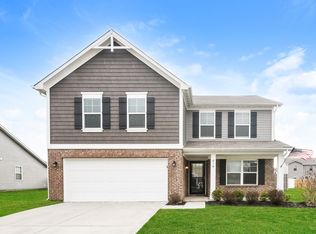
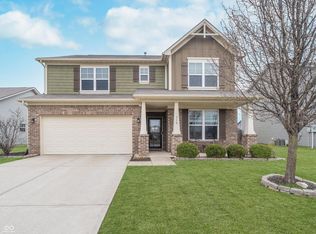
    Welcome to this charming 3-bedroom, 2-bathroom home that perfectly combines comfort and functionality. The open-concept layout creates a seamless flow between the living, dining, and kitchen areas, making it ideal for both everyday living and entertaining. Downstairs, the partial basement offers exciting possibilities with an egress window for natural light and roughed in plumbing already in place for a half bath-ready for your personal touch! Step outside to the fully fenced backyard, complete with a privacy fence, providing a safe and serene space for relaxation, play, or hosting gatherings. Located in a fantastic neighborhood, you'll enjoy access to wonderful amenities, including a playground, walking trails, and a community pool-perfect for making memories. This home offers the lifestyle you've been looking for-don't miss out!

    Zillow last checked:

    Listing updated:

    Listing Provided by:

    Pamela Prough 574-238-0804,

    Carpenter, REALTORS®

    Bought with:

    Marcella Scott

    Carpenter, REALTORS®

    Source: MIBOR as distributed by MLS GRID,MLS#: 22062815MLS Logo

    Facts & features

    Interior

    Bedrooms & bathrooms
    • Bedrooms: 3
    • Bathrooms: 2
    • Full bathrooms: 2
    • Main level bathrooms: 2
    • Main level bedrooms: 3
    Primary bedroom
    • Level: Main
    • Area: 228 Square Feet
    • Dimensions: 19x12
    Bedroom 2
    • Level: Main
    • Area: 187 Square Feet
    • Dimensions: 17x11
    Bedroom 3
    • Level: Main
    • Area: 168 Square Feet
    • Dimensions: 14x12
    Bonus room
    • Features: Other
    • Level: Basement
    • Area: 264 Square Feet
    • Dimensions: 22x12
    Dining room
    • Level: Main
    • Area: 88 Square Feet
    • Dimensions: 11x8
    Great room
    • Level: Main
    • Area: 323 Square Feet
    • Dimensions: 19x17
    Kitchen
    • Level: Main
    • Area: 143 Square Feet
    • Dimensions: 13x11
    Laundry
    • Level: Main
    • Area: 104 Square Feet
    • Dimensions: 13x8
    Heating
    • Electric, Forced Air
    Cooling
    • Central Air
    Appliances
    • Included: Dishwasher, Dryer, Disposal, Microwave, Electric Oven, Refrigerator, Washer, Water Heater, Water Softener Owned
    • Laundry: Main Level
    Features
    • Vaulted Ceiling(s), Entrance Foyer, Ceiling Fan(s), High Speed Internet, Eat-in Kitchen, Pantry
    • Windows: Wood Work Painted
    • Basement: Finished Ceiling,Partially Finished,Roughed In
    Interior area
    • Total structure area: 2,213
    • Total interior livable area: 2,213 sqft
    • Finished area below ground: 344

    Property

    Parking
    • Total spaces: 2
    • Parking features: Attached
    • Attached garage spaces: 2
    Features
    • Levels: One
    • Stories: 1
    • Patio & porch: Covered, Deck
    • Fencing: Fenced,Full,Privacy
    Lot
    • Size: 9,583 sqft
    • Features: Sidewalks, Trees-Small (Under 20 Ft)
    Details
    • Parcel number: 320232351007000019
    • Horse amenities: None

    Construction

    Type & style
    • Home type: SingleFamily
    • Architectural style: Ranch
    • Property subtype: Residential, Single Family Residence
    Materials
    • Brick, Vinyl Siding
    • Foundation: Concrete Perimeter, Crawl Space
    Condition
    • New construction: No
    • Year built: 2015

    Utilities & green energy

    • Water: Public

    Community & neighborhood

    Location
    • Region: Pittsboro
    • Subdivision: Jefferson Park

    HOA & financial

    HOA
    • Has HOA: Yes
    • HOA fee: $350 annually
    • Amenities included: Maintenance, Playground, Pool, Trail(s)
    • Services included: Entrance Common, Maintenance

    Price history

    DateEventPrice
    12/1/2025Sold$324,900$147/sqft
    Source: MIBOR as distributed by MLS GRID #22062815 Report a problem
    11/10/2025Pending sale$324,900$147/sqft
    Source: MIBOR as distributed by MLS GRID #22062815 Report a problem
    11/4/2025Listed for sale$324,900$147/sqft
    Source: MIBOR as distributed by MLS GRID #22062815 Report a problem
    10/27/2025Pending sale$324,900$147/sqft
    Source: MIBOR as distributed by MLS GRID #22062815 Report a problem
    10/15/2025Price change$324,900-1.5%$147/sqft
    Source: MIBOR as distributed by MLS GRID #22062815 Report a problem
    10/3/2025Listed for sale$329,900$149/sqft
    Source: MIBOR as distributed by MLS GRID #22062815 Report a problem
    9/22/2025Pending sale$329,900$149/sqft
    Source: MIBOR as distributed by MLS GRID #22062815 Report a problem
    9/19/2025Listed for sale$329,900+63.3%$149/sqft
    Source: MIBOR as distributed by MLS GRID #22062815 Report a problem
    10/16/2017Sold$202,000$91/sqft
    Source: MIBOR as distributed by MLS GRID #21503758 Report a problem

    Public tax history

    YearProperty taxesTax assessment
    2025$3,476 +13.9%$356,800 +2.6%
    2024$3,051 +9.2%$347,600 +13.9%
    2023$2,794 +13.7%$305,100 +9.2%
    2022$2,458 +7.6%$279,400 +13.7%
    2021$2,284 +2.7%$245,800 +7.6%
    2020$2,223 +3.3%$228,400 +2.7%
    2019$2,151 +2%$222,300 +3.3%
    2018$2,109 -50%$215,100 +2%
    2017$4,218 +56215.1%$210,900
    2016$7 -50.1%$210,900 +42080%
    2014$15 $500
    2013$15 +2.5%$500
    2011$15 +0.1%$500
    2010$15 +11.9%$500
    2009$13 $500

    Find assessor info on the county website

    Neighborhood: 46167

    Nearby schools

    GreatSchools rating
    Schools provided by the listing agent
    • Middle: Tri-West Middle School
    • High: Tri-West Senior High School

    Source: MIBOR as distributed by MLS GRID. This data may not be complete. We recommend contacting the local school district to confirm school assignments for this home.

    Get a cash offer in 3 minutes
    Find out how much your home could sell for in as little as 3 minutes with a no-obligation cash offer.
    Estimated market value
    $330,100
    Get a cash offer in 3 minutes
    Find out how much your home could sell for in as little as 3 minutes with a no-obligation cash offer.
    Estimated market value
    $330,100