Welcome to 726 Maurice Street, a home with a practical layout, plenty of natural light, and character to make it memorable. A large bay window brightens the comfortable living room, while arched openings create an easy flow into the dining room, ready for everything from quiet weeknight dinners to gatherings with friends. The kitchen features warm wood cabinetry, generous counter space, and a decorative backsplash. Upstairs, you will find all three bedrooms and the full bathroom, with hardwood floors and natural woodwork adding warmth throughout. A breezeway connects the house to the oversized two-car garage, where tall ceilings, built-in work areas, and abundant storage create space for vehicles, projects, and all the gear that comes with life in the U.P. Outside, the fenced backyard offers a private spot beneath the shade of mature trees, with room to garden, gather, or simply relax. A backyard shed provides even more storage, and the home’s roof was replaced within the past two years. With a few personal touches you can make this house your own home. All offers due Monday, September 21st at 3:00PM with a response within 24 hours.
Contingent
$150,000
726 Maurice St, Ishpeming, MI 49849
3beds
1,184sqft
Single Family Residence
Built in 1947
7,840 Square Feet Lot
$-- Zestimate®
$127/sqft
$-- HOA
What's special
Generous counter spaceDecorative backsplash
- 17 days
- 1,184
- 110
Likely to sell faster than
Zillow last checked:
Listing updated:
Listed by:
BENJAMIN ARGALL 906-250-2874,
NEXTHOME SUPERIOR LIVING 906-214-4267
Source: MiRealSource,MLS#: 50221649 Originating MLS: Upper Peninsula Assoc of Realtors
Originating MLS: Upper Peninsula Assoc of RealtorsFacts & features
Interior
Bedrooms & bathrooms
- Bedrooms: 3
- Bathrooms: 2
- Full bathrooms: 1
- 1/2 bathrooms: 1
Rooms
- Room types: Breezeway, Basement Lavatory, Second Flr Full Bathroom, Dining Room
Bedroom 1
- Level: Second
- Area: 112
- Dimensions: 14 x 8
Bedroom 2
- Level: Second
- Area: 143
- Dimensions: 11 x 13
Bedroom 3
- Level: Second
- Area: 108
- Dimensions: 12 x 9
Bathroom 1
- Level: Second
- Area: 35
- Dimensions: 5 x 7
Dining room
- Level: First
- Area: 130
- Dimensions: 13 x 10
Kitchen
- Level: First
- Area: 110
- Dimensions: 11 x 10
Living room
- Level: First
- Area: 208
- Dimensions: 16 x 13
Heating
- Hot Water, Natural Gas
Cooling
- None
Appliances
- Included: Dishwasher, Dryer, Microwave, Range/Oven, Refrigerator, Washer, Gas Water Heater
Features
- None
- Basement: MI Basement
- Has fireplace: No
Interior area
- Total structure area: 1,574
- Total interior livable area: 1,184 sqft
- Finished area above ground: 1,184
- Finished area below ground: 0
Property
Parking
- Total spaces: 2
- Parking features: Garage, Attached
- Attached garage spaces: 2
Features
- Levels: One and One Half
- Stories: 1.5
- Fencing: Fence Owned
- Waterfront features: None
- Frontage type: Road
- Frontage length: 74
Lot
- Size: 7,840 Square Feet
- Dimensions: 73.5 x 113.75
Details
- Additional structures: Shed(s)
- Parcel number: 525130349000
- Zoning: GR - General Residential
- Zoning description: Residential
- Special conditions: Private,Standard
Construction
Type & style
- Home type: SingleFamily
- Architectural style: Traditional
- Property subtype: Single Family Residence
Materials
- Stucco, Hard Board
- Foundation: Basement
Condition
- New construction: No
- Year built: 1947
Utilities & green energy
- Electric: 100 Amp Service
- Sewer: Public Sanitary
- Water: Public
- Utilities for property: Cable Available, Electricity Connected, Natural Gas Connected, Phone Available, Sewer Connected, Water Connected
Community & HOA
Community
- Subdivision: N/A
HOA
- Has HOA: No
Location
- Region: Ishpeming
Financial & listing details
- Price per square foot: $127/sqft
- Tax assessed value: $117,100
- Annual tax amount: $3,782
- Date on market: 9/13/2026
- Cumulative days on market: 18 days
- Listing agreement: Exclusive Right To Sell
- Listing terms: Cash,Conventional
- Road surface type: Paved
Estimated market value
Not available
Estimated sales range
Not available
$1,675/mo
Price history
| Date | Event | Price |
|---|---|---|
| 9/22/2026 | Contingent | $150,000$127/sqft |
Source:  MiRealSource #50221649 Report a problem MiRealSource #50221649 Report a problem | ||
| 9/13/2026 | Price change | $150,000+26.1%$127/sqft |
Source: MiRealSource #50221649 Report a problem | ||
| 5/8/2023 | Pending sale | $119,000$101/sqft |
Source:  Upper Peninsula AOR #50107210 Report a problem Upper Peninsula AOR #50107210 Report a problem | ||
| 4/29/2023 | Listed for sale | $119,000+41.7%$101/sqft |
Source: Upper Peninsula AOR #50107210 Report a problem | ||
| 3/5/2023 | Listing removed | -- |
Source: Zillow Rentals Report a problem | ||
| 3/4/2023 | Listed for rent | $1,500$1/sqft |
Source: Zillow Rentals Report a problem | ||
| 8/13/2021 | Sold | $84,000$71/sqft |
Source: Agent Provided Report a problem | ||
| 6/25/2021 | Contingent | $84,000$71/sqft |
Source: Upper Peninsula AOR #1127881 Report a problem | ||
| 6/22/2021 | Listed for sale | $84,000+9.1%$71/sqft |
Source: Upper Peninsula AOR #1127881 Report a problem | ||
| 1/1/2020 | Listing removed | $77,000$65/sqft |
Source: ELDER AGENCY #1113875 Report a problem | ||
| 8/7/2019 | Price change | $77,000-3.1%$65/sqft |
Source: ELDER AGENCY #1113875 Report a problem | ||
| 4/30/2019 | Listed for sale | $79,500+9.1%$67/sqft |
Source: ELDER AGENCY #1113875 Report a problem | ||
| 5/12/2017 | Listing removed | $72,900$62/sqft |
Source: SELECT REALTY #1094393 Report a problem | ||
| 4/26/2017 | Pending sale | $72,900$62/sqft |
Source: SELECT REALTY #1094393 Report a problem | ||
| 4/26/2017 | Listed for sale | $72,900-8.8%$62/sqft |
Source: SELECT REALTY #1094393 Report a problem | ||
| 5/27/2016 | Listing removed | $79,900$67/sqft |
Source: Select Realty Inc #1086411 Report a problem | ||
| 4/28/2015 | Listed for sale | $79,900-18.5%$67/sqft |
Source: Select Realty Report a problem | ||
| 3/25/2015 | Listing removed | $98,000$83/sqft |
Source: Coldwell Banker Schmidt REALTORS #1083412 Report a problem | ||
| 9/25/2014 | Listed for sale | $98,000+37.8%$83/sqft |
Source: COLDWELL BANKER SCHMIDT REALTORS #1083412 Report a problem | ||
| 6/21/2006 | Sold | $71,100$60/sqft |
Source: Agent Provided Report a problem | ||
Public tax history
| Year | Property taxes | Tax assessment |
|---|---|---|
| 2025 | $3,782 +74.9% | $58,550 +1.9% |
| 2024 | $2,162 +8% | $57,450 +20.2% |
| 2023 | $2,002 -7.9% | $47,800 +9% |
| 2022 | $2,173 +1.9% | $43,850 +12.3% |
| 2021 | $2,132 | $39,050 +5.3% |
| 2019 | -- | $37,100 +2.2% |
| 2018 | -- | $36,300 -4.5% |
| 2017 | -- | $38,000 +17.5% |
| 2016 | -- | $32,350 |
| 2015 | -- | $32,350 +2.9% |
| 2014 | -- | $31,450 +0.8% |
| 2012 | -- | $31,200 -2.3% |
| 2011 | -- | $31,950 |
| 2010 | -- | $31,950 |
Find assessor info on the county website
Monthly payment
Est. payment
Payment breakdown
Explore the cost of this home by adjusting the details. Changes won't be saved.Climate risks
Neighborhood: 49849
Nearby schools
Schools provided by the listing agent
- District: Ishpeming Public School District
Source: MiRealSource. This data may not be complete. We recommend contacting the local school district to confirm school assignments for this home.
Similar homes
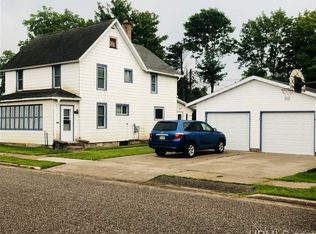
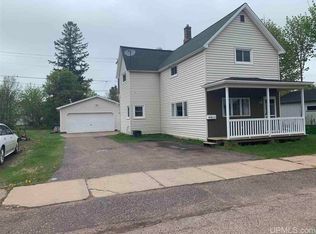
- $154,9003 bd2 ba1.2k sqft163 Cliff St, Ishpeming, MI 49849For Sale
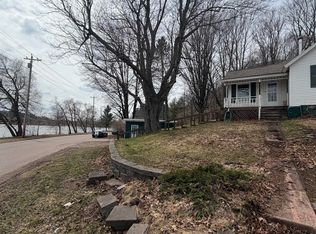
 MLS ID #50205540, KRISTINE GOUPILLE, RE/MAX 1ST REALTY. MiRealSource
 - $169,0002 bd2 ba1.3k sqft1114 N 2nd St, Ishpeming, MI 49849For Sale
 MLS ID #50220385, RICK SCHWEMIN, GREAT LAKES & LAND OF MARQUETTE, INC.. MiRealSource
 - $175,0003 bd1 ba1k sqft683 Cedar St, Ishpeming, MI 49849For Sale
 MLS ID #50220753, NAOMI DOMINY, COLDWELL BANKER SCHMIDT REALTORS. MiRealSource
 - $206,0004 bd2 ba1.6k sqft610 N Main St, Ishpeming, MI 49849For Sale
 MLS ID #50217117, ROBERT PLOTEZKA, KELLER WILLIAMS FIRST UP. MiRealSource
 - $189,0002 bd2 ba1.1k sqft329 Cedar St, Ishpeming, MI 49849For SaleMLS ID #50219841, TERRY TINCKNELL, KELLER WILLIAMS FIRST UP. MiRealSource
- $149,9003 bd1 ba1.2k sqft25360 W Us Highway 41, Champion, MI 49814For SaleMLS ID #50217655, BRADLEY ARGALL, RE/MAX 1ST REALTY. MiRealSource
- $214,9003 bd2 ba1.6k sqft493 Jasper St, Ishpeming, MI 49849For SaleMLS ID #50220650, JASON PABIAN, NEXTHOME SUPERIOR LIVING. MiRealSource
- $155,0002 bd1 ba756 sqft80 Acres Off Co Rd #510, Ishpeming, MI 49849For SaleMLS ID #50086996, NICK RACINE, RE/MAX 1ST REALTY. MiRealSource
- $175,0004 bd2 ba1.5k sqft14 M 35, Negaunee, MI 49866For SaleMLS ID #50216670, LISA ELZINGA, KELLER WILLIAMS FIRST UP. MiRealSource
- $191,0003 bd2 ba1.5k sqft28000 W Us Highway 41, Champion, MI 49814For SaleMLS ID #50221566, FRIDA WAARA, RE/MAX 1ST REALTY. MiRealSource
- $225,0003 bd2 ba1.4k sqft625 Prince St, Negaunee, MI 49866For SaleMLS ID #50221027, FRIDA WAARA, RE/MAX 1ST REALTY. MiRealSource
- $164,0001 bd-- ba1k sqft46 County Aat Rd, Champion, MI 49814For SaleMLS ID #50213484, ROB A SULLIVAN, NORTHERN MICHIGAN LAND BROKERS. MiRealSource
- $199,9002 bd1 ba879 sqft100 Chippewa Dr, Negaunee, MI 49866For SaleMLS ID #50219299, ADAM KARKI, KELLER WILLIAMS FIRST UP. MiRealSource
- $190,0002 bd-- ba849 sqftBrown Deer Rd, Big Bay, MI 49808For SaleMLS ID #50215728, ADAM KARKI, KELLER WILLIAMS FIRST UP. MiRealSource
- $90,0002 bd1 ba1.4k sqft634 County Road Cv, Champion, MI 49814For Sale
 MLS ID #20261070892, Tielle Steve, Epique Realty. Realcomp II
 - $83,9004 bd4 ba1.7k sqft107 N Tamarack St, Gwinn, MI 49841For SaleMLS ID #50215053, ERIC KEOUGH, CENTURY 21 PRIME REALTY. MiRealSource
