Skip main navigation
Off market
  • $174,200

    726 Medford Dr, Rockford, IL 61107

    2beds
    1,475sqft
    Townhouse
    Built in ----
    -- sqft lot
    $174,200 Zestimate®
    $118/sqft
    $1,676 Estimated rent

    Home value

    $174,200

    $150,000 - $199,000

    $1,676/mo

    Zestimate® history
    Loading
    Loading...

    Owner options

    List your home for rent

    $1,676/mo

    Rent Zestimate®

    Find your next renter with Zillow Rental Manager. Plus, with online applications, you can quickly screen prospective tenants – for free.

    Learn more

    $1,676/mo

    Rent Zestimate®

    Refinance and save

    $1,348/mo

    Est. payment

    Refinancing to a lower rate could help reduce your monthly payments and save thousands over the life of the loan.

    See today's rates

    $1,348/mo

    Est. payment

    Explore your selling options

    Work with a Zillow partner agent

    Leverage their expertise and Zillow's premium Showcase listings to get your home seen by more buyers.

    Get started

    List with your own agent

    Get your home in front of millions of buyers by listing it on Zillow.

    Learn how to do it

    Sell it yourself

    Take full control of how buyers see your home on Zillow by listing For Sale by Owner (FSBO).

    List your home

    What's special

    Fully finished lower levelNewly finished landscapingSpacious bedroomsMature evergreensGenerous closet spacesQuiet and friendly neighborhoodRemodeled kitchen

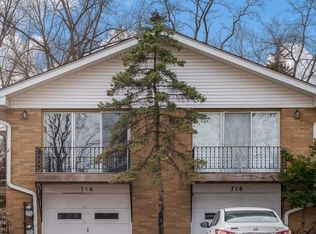
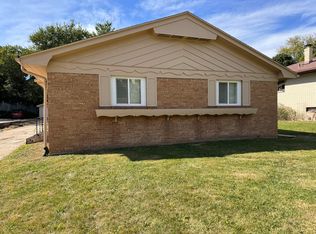
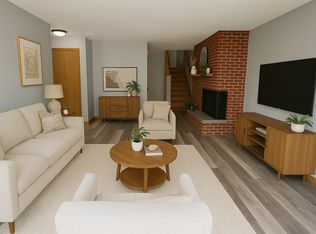
    Welcome home to 724 Medford Dr set in a quiet and friendly neighborhood right next to Aldeen Park. Walking up to the home, you will be able to admire the mature evergreens, new concrete drive, and newly finished landscaping in the front yard. As you enter the charming wrought iron entrance, you are greeted with a freshly painted, bright and spacious living room with HARDWOOD flooring and plenty of light from the picture windows. The remodeled kitchen boasts ALL NEW STAINLESS STEEL APPLIANCES AND BACKSPLASH. There are two spacious bedrooms on the upper level with generous closet spaces. The hallway offers a convenient linen closet and easy access to the bathroom and NEW WASHER/DRYER. The stairway leading downstairs takes you to the FULLY FINISHED lower level that can serve as an office/entertainment or kids play area and also has a FULL BATH. The home also has convenient access to your parking spot in the GARAGE and outdoor parking. EASY 6 MIN DRIVE TO WALMART SUPER CENTER. CLOSE TO STATE STREET RESTAURANTS, SHOPPING AND FITNESS. Interested persons please contact for viewing. 1 year lease minimum. Renter is responsible for gas, water and electric. No smoking in the house. Pets may be allowed on a case by case basis for additional fee with prior permission Tenant will be responsible for paying electricity, gas and other utilities. Tenant is charged separately for water, sewer and garbage (per month $50 approx). Security deposit is due at signing and first month rent due the day before move-in date. Pets may be allowed for a fee, on a case by case basis. Smoking is strictly not allowed within this property. Lawn care and snow removal is provided by Maintenance services at $45 per month and charged separately to the tenant.

    This property is not currently displayed as for sale or rent on Zillow. This may be different from what's on other websites or public sources.
    Zillow last checked:

    Listing updated:

    Source: Zillow Rentals

    Facts & features

    Interior

    Bedrooms & bathrooms
    • Bedrooms: 2
    • Bathrooms: 2
    • Full bathrooms: 2
    Heating
    • Forced Air
    Cooling
    • Central Air
    Appliances
    • Included: Dishwasher, Dryer, Microwave, Oven, Refrigerator, Washer
    • Laundry: In Unit
    Features
    • Flooring: Hardwood, Tile
    Interior area
    • Total interior livable area: 1,475 sqft

    Property

    Parking
    • Parking features: Attached, Off Street
    • Has attached garage: Yes
    • Details: Contact manager
    Features
    • Exterior features: Electricity not included in rent, Gas not included in rent, Heating system: Forced Air, Utilities fee required, Water not included in rent

    Construction

    Type & style
    • Home type: Townhouse
    • Property subtype: Townhouse

    Community & HOA

    Community
    • Deposit fee: $2,900
    Location
    • Region: Rockford

    Financial & listing details

    • Price per square foot: $118/sqft
    • Date on market: 4/17/2025
    • Date available: 04/17/2025
    • Lease term: 1 Year

    Price history

    DateEventPrice
    4/18/2025Listing removed$1,450$1/sqft
    Source: Zillow Rentals Report a problem
    4/17/2025Listed for rent$1,450$1/sqft
    Source: Zillow Rentals Report a problem
    6/30/2024Listing removed--
    Source: Zillow Rentals Report a problem
    6/24/2024Price change$1,450-1.7%$1/sqft
    Source: Zillow Rentals Report a problem
    6/16/2024Listed for rent$1,475$1/sqft
    Source: Zillow Rentals Report a problem

    Public tax history

    Tax history is unavailable.

    Neighborhood: 61107

    Nearby schools

    GreatSchools rating
    Get pre-qualified for a loan
    At Zillow Home Loans, we can pre-qualify you in as little as 5 minutes with no impact to your credit score.

    An equal housing lender. NMLS #10287.