Skip main navigation
Sold
  • $1,275,000

    726 NW 11th Ave APT 606, Portland, OR 97209

    2beds
    1,750sqft
    Residential, Condominium
    Built in 2000
    -- sqft lot
    $1,048,100 Zestimate®
    $729/sqft
    $4,353 Estimated rent

    Home value

    $1,048,100

    $943,000 - $1.15M

    $4,353/mo

    Zestimate® history
    Loading
    Loading...

    Owner options

    List your home for rent

    $4,353/mo

    Rent Zestimate®

    Find your next renter with Zillow Rental Manager. Plus, with online applications, you can quickly screen prospective tenants – for free.

    Learn more

    $4,353/mo

    Rent Zestimate®

    Refinance and save

    $7,610/mo

    Est. payment

    Refinancing to a lower rate could help reduce your monthly payments and save thousands over the life of the loan.

    See today's rates

    $7,610/mo

    Est. payment

    Explore your selling options

    Work with a Zillow partner agent

    Leverage their expertise and Zillow's premium Showcase listings to get your home seen by more buyers.

    Get started

    List with your own agent

    Get your home in front of millions of buyers by listing it on Zillow.

    Learn how to do it

    Sell it yourself

    Take full control of how buyers see your home on Zillow by listing For Sale by Owner (FSBO).

    List your home

    What's special

    Custom fireplaceExotic woodsCorner penthouseSpa-like retreatCustom built-insCustom electric blindsWalk-in shower
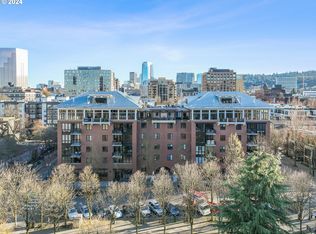
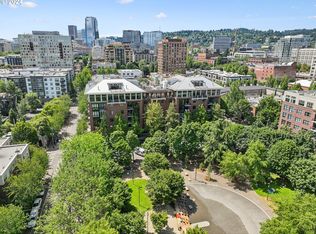
    Fashionable architectural masterpiece by Giulietti Schouten—SW corner penthouse with panoramic city and SW hill views. This stunning residence features a custom fireplace and custom built-ins throughout, seamlessly blending elegance and functionality. The large quartz island anchors the gourmet kitchen, complemented by a custom wood-wrapped ceiling and cabinetry for a warm, refined aesthetic.The expansive primary suite offers a spa-like retreat with a soaking tub, walk-in shower, and a spacious walk-in closet. Walls of windows flood the space with natural light, opening to an expansive outdoor deck with a garden and sitting area. Additional features include high ceilings, heated bathroom floors, custom electric blinds, exotic woods, and custom lighting throughout. A true den/office provides versatility.Located next to Jameson Park, this penthouse includes two parking spaces (P121 & P122) with a new EV charger, storage unit #53, and bike storage in the garage. Equipped with a brand-new Halo Reme heat pump for ultimate comfort.

    Zillow last checked:

    Listing updated:

    Listed by:

    Andrew Pienovi 503-913-1200,

    Windermere Realty Trust,

    Brian Pienovi 503-577-5858,

    Windermere Realty Trust

    Bought with:

    Andrew Pienovi, 200311149

    Windermere Realty Trust

    Source: RMLS (OR),MLS#: 287793002MLS Logo

    Facts & features

    Interior

    Bedrooms & bathrooms
    • Bedrooms: 2
    • Bathrooms: 2
    • Full bathrooms: 2
    • Main level bathrooms: 2
    Primary bedroom
    • Features: Hardwood Floors, Bathtub, High Ceilings, Suite, Walkin Closet, Walkin Shower
    • Level: Main
    • Area: 154
    • Dimensions: 14 x 11
    Bedroom 2
    • Features: Closet Organizer, Hardwood Floors, High Ceilings
    • Level: Main
    • Area: 154
    • Dimensions: 11 x 14
    Dining room
    • Features: Hardwood Floors
    • Level: Main
    • Area: 110
    • Dimensions: 11 x 10
    Kitchen
    • Features: Builtin Features, Builtin Range, Gas Appliances, Gourmet Kitchen, Hardwood Floors, Island, Microwave, Builtin Oven, Free Standing Refrigerator, Quartz
    • Level: Main
    • Area: 180
    • Width: 15
    Living room
    • Features: Fireplace, Hardwood Floors
    • Level: Main
    • Area: 360
    • Dimensions: 24 x 15
    Heating
    • Forced Air, Fireplace(s)
    Cooling
    • Central Air
    Appliances
    • Included: Built In Oven, Built-In Range, Dishwasher, ENERGY STAR Qualified Appliances, Gas Appliances, Microwave, Range Hood, Stainless Steel Appliance(s), Free-Standing Refrigerator, Gas Water Heater
    • Laundry: Laundry Room
    Features
    • High Ceilings, Quartz, Soaking Tub, Closet Organizer, Built-in Features, Gourmet Kitchen, Kitchen Island, Bathtub, Suite, Walk-In Closet(s), Walkin Shower
    • Flooring: Hardwood, Wood
    • Windows: Double Pane Windows, Vinyl Frames
    • Number of fireplaces: 1
    • Fireplace features: Gas
    Interior area
    • Total structure area: 1,750
    • Total interior livable area: 1,750 sqft

    Property

    Parking
    • Total spaces: 2
    • Parking features: Deeded, Off Street, Condo Garage (Deeded), Attached
    • Attached garage spaces: 2
    Accessibility
    • Accessibility features: One Level, Parking, Accessibility
    Features
    • Stories: 1
    • Entry location: Upper Floor
    • Patio & porch: Deck, Patio
    • Has view: Yes
    • View description: City, Park/Greenbelt, Territorial
    Lot
    • Features: Corner Lot, Private
    Details
    • Parcel number: R498537

    Construction

    Type & style
    • Home type: Condo
    • Architectural style: NW Contemporary
    • Property subtype: Residential, Condominium
    Materials
    • Brick
    • Foundation: Concrete Perimeter
    • Roof: Flat
    Condition
    • Resale
    • New construction: No
    • Year built: 2000

    Utilities & green energy

    • Gas: Gas
    • Sewer: Public Sewer
    • Water: Public

    Community & neighborhood

    Security
    • Security features: Entry, Fire Sprinkler System, Intercom Entry
    Community
    • Community features: Condo Elevator
    Location
    • Region: Portland
    • Subdivision: Pearl District/ Tanner Place

    HOA & financial

    HOA
    • Has HOA: Yes
    • HOA fee: $1,200 monthly
    • Amenities included: Cable T V, Exterior Maintenance, Gas, Internet, Sewer, Trash, Water

    Other

    Other facts
    • Listing terms: Cash,Conventional
    • Road surface type: Paved

    Price history

    DateEventPrice
    4/2/2025Sold$1,275,000-1.5%$729/sqft
    Source: RMLS (OR) #287793002 Report a problem
    3/4/2025Pending sale$1,295,000$740/sqft
    Source: RMLS (OR) #287793002 Report a problem
    2/12/2025Listed for sale$1,295,000-8.8%$740/sqft
    Source: RMLS (OR) #287793002 Report a problem
    6/5/2023Sold$1,420,000-2%$811/sqft
    Source: RMLS (OR) #22513015 Report a problem
    5/1/2023Pending sale$1,449,000$828/sqft
    Source: RMLS (OR) #22513015 Report a problem
    4/26/2023Price change$1,449,000-4.6%$828/sqft
    Source: RMLS (OR) #22513015 Report a problem
    9/21/2022Listed for sale$1,519,000+12.5%$868/sqft
    Source: RMLS (OR) #22513015 Report a problem
    10/14/2016Sold$1,350,000$771/sqft
    Source: RMLS (OR) #16662219 Report a problem
    9/19/2016Pending sale$1,350,000$771/sqft
    Source: Windermere Stellar #16662219 Report a problem
    8/7/2016Listed for sale$1,350,000$771/sqft
    Source: Windermere Stellar #16662219 Report a problem
    8/3/2016Pending sale$1,350,000$771/sqft
    Source: Windermere Stellar #16662219 Report a problem
    7/26/2016Listed for sale$1,350,000+22.7%$771/sqft
    Source: Windermere Stellar #16662219 Report a problem
    11/11/2012Listing removed$1,100,000$629/sqft
    Source: Realty Trust Group, Inc. Report a problem
    8/17/2012Price change$1,100,000-7.9%$629/sqft
    Source: Realty Trust Group, Inc. #12117239 Report a problem
    7/10/2012Listed for sale$1,195,000+83.8%$683/sqft
    Source: Realty Trust Group, Inc. #12117239 Report a problem
    10/30/2002Sold$650,000+13%$371/sqft
    Source: Public Record Report a problem
    7/31/2000Sold$575,000$329/sqft
    Source: Public Record Report a problem

    Public tax history

    YearProperty taxesTax assessment
    2025$20,922 +9.6%$842,470 +3%
    2024$19,086 +27.4%$817,940 +8.1%
    2023$14,977 -8.5%$756,760 +3%
    2022$16,374 +7.7%$734,720 +3%
    2021$15,209 -3.6%$713,330 +3%
    2020$15,776 -7.3%$692,560 +3%
    2019$17,025 $672,390 +3%
    2018$17,025 +3%$652,810 +3%
    2017$16,525 +16.1%$633,800 +3%
    2016$14,232 $615,340 +3%
    2015$14,232 +7.4%$597,420 +3%
    2014$13,254 +22.5%$580,020 +3%
    2013$10,823 +20.1%$563,130 +3%
    2012$9,009 -2.3%$546,730 +3%
    2011$9,222 -13.1%$530,810 +3%
    2010$10,617 -2.6%$515,350 +3%
    2009$10,901 +5.9%$500,340 +3%
    2008$10,291 +0.2%$485,770 +3%
    2007$10,269 +11.4%$471,630 +3%
    2006$9,221 $457,900

    Find assessor info on the county website

    Neighborhood: Pearl District

    Nearby schools

    GreatSchools rating
    Schools provided by the listing agent
    • Elementary: Chapman
    • Middle: West Sylvan
    • High: Lincoln

    Source: RMLS (OR). This data may not be complete. We recommend contacting the local school district to confirm school assignments for this home.

    Get a cash offer in 3 minutes
    Find out how much your home could sell for in as little as 3 minutes with a no-obligation cash offer.
    Estimated market value
    $1,048,100
    Get a cash offer in 3 minutes
    Find out how much your home could sell for in as little as 3 minutes with a no-obligation cash offer.
    Estimated market value
    $1,048,100