Skip main navigation
Sold
  • Price Unknown

    726 Pangburn St, Grand Prairie, TX 75051

    4beds
    2,000sqft
    Single Family Residence
    Built in 2025
    8,398.37 Square Feet Lot
    $382,700 Zestimate®
    $--/sqft
    $2,639 Estimated rent

    Home value

    $382,700

    $356,000 - $409,000

    $2,639/mo

    Zestimate® history
    Loading
    Loading...

    Owner options

    List your home for rent

    $2,639/mo

    Rent Zestimate®

    Find your next renter with Zillow Rental Manager. Plus, with online applications, you can quickly screen prospective tenants – for free.

    Learn more

    $2,639/mo

    Rent Zestimate®

    Refinance and save

    Refinancing to a lower rate could help reduce your monthly payments and save thousands over the life of the loan.

    See today's rates

    Explore your selling options

    Work with a Zillow partner agent

    Leverage their expertise and Zillow's premium Showcase listings to get your home seen by more buyers.

    Get started

    List with your own agent

    Get your home in front of millions of buyers by listing it on Zillow.

    Learn how to do it

    Sell it yourself

    Take full control of how buyers see your home on Zillow by listing For Sale by Owner (FSBO).

    List your home

    What's special

    Soaring high ceilingsAbundant natural lightStainless steel appliancesContemporary design detailsSleek modern finishesFully fenced backyardUpgraded fixtures
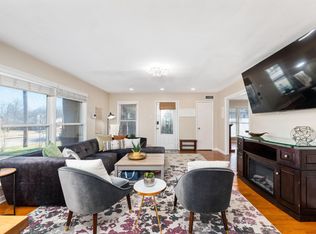
    Welcome to 726 Pangburn St in Grand Prairie, TX — where modern comfort meets exceptional value! This stunning new construction home offers 4 spacious bedrooms, 2.5 baths, and a 2-car garage, perfectly designed for today’s lifestyle. With 2,000 sq ft of thoughtfully planned living space, this home delivers both style and functionality at an affordable price point. Step inside to discover soaring high ceilings, abundant natural light, and luxury vinyl plank flooring throughout—no carpet anywhere! The open-concept layout is complemented by sleek modern finishes, including stainless steel appliances, upgraded fixtures, and contemporary design details that buyers love. Enjoy the privacy of a fully fenced backyard, ideal for gatherings, pets, or simply unwinding outdoors. Whether you’re a first-time buyer, growing family, or savvy investor, this home is move-in ready and built to impress. Don’t miss your chance to own this beautiful modern home in the heart of Grand Prairie! Schedule your showing today! Preferred lender incentive: Get a lender-paid 1-0 temporary rate buydown when using our preferred lender-lower payments in Year 1, then standard note rate thereafter. Terms apply; ask for details

    Zillow last checked:

    Listing updated:

    Listed by:

    Chantelle Pressley 0830430,

    The Vibe Brokerage, LLC 972-900-9992

    Bought with:

    Vinh Pham

    Rendon Realty, LLC

    Source: NTREIS,MLS#: 21115783

    Facts & features

    Interior

    Bedrooms & bathrooms
    • Bedrooms: 4
    • Bathrooms: 3
    • Full bathrooms: 2
    • 1/2 bathrooms: 1
    Primary bedroom
    • Features: Ceiling Fan(s), En Suite Bathroom, Walk-In Closet(s)
    • Level: First
    • Dimensions: 16 x 13
    Bedroom
    • Level: First
    • Dimensions: 11 x 15
    Bedroom
    • Level: First
    • Dimensions: 14 x 13
    Bedroom
    • Level: First
    • Dimensions: 10 x 13
    Primary bathroom
    • Features: Dual Sinks, Granite Counters, Linen Closet, Multiple Shower Heads
    • Level: First
    • Dimensions: 12 x 11
    Dining room
    • Level: First
    • Dimensions: 4 x 13
    Other
    • Features: Dual Sinks, Granite Counters
    • Level: First
    • Dimensions: 7 x 8
    Half bath
    • Features: Granite Counters
    • Level: First
    • Dimensions: 5 x 7
    Kitchen
    • Features: Built-in Features, Eat-in Kitchen, Granite Counters, Kitchen Island, Pantry, Walk-In Pantry
    • Level: First
    • Dimensions: 21 x 11
    Laundry
    • Level: First
    • Dimensions: 7 x 7
    Living room
    • Features: Ceiling Fan(s)
    • Level: First
    • Dimensions: 18 x 13
    Heating
    • Central, Electric, Heat Pump
    Cooling
    • Central Air, Ceiling Fan(s)
    Appliances
    • Included: Dishwasher, Electric Water Heater, Disposal, Gas Range, Microwave
    • Laundry: Washer Hookup, Dryer Hookup, ElectricDryer Hookup, Laundry in Utility Room
    Features
    • Chandelier, Eat-in Kitchen, Kitchen Island, Open Floorplan, Pantry, Walk-In Closet(s)
    • Flooring: Luxury Vinyl Plank
    • Has basement: No
    • Has fireplace: No
    Interior area
    • Total interior livable area: 2,000 sqft

    Property

    Parking
    • Total spaces: 2
    • Parking features: Concrete, Driveway, Garage Faces Front, Garage, Garage Door Opener
    • Attached garage spaces: 2
    • Has uncovered spaces: Yes
    Features
    • Levels: One
    • Stories: 1
    • Patio & porch: Covered
    • Exterior features: Private Yard
    • Pool features: None
    • Fencing: Back Yard,Fenced,Gate,Privacy,Wood
    Lot
    • Size: 8,398 sqft
    • Dimensions: 143 x 60
    • Features: Back Yard, Lawn, Landscaped, Level, Few Trees
    • Residential vegetation: Cleared, Grassed
    Details
    • Additional structures: None
    • Parcel number: 03209911

    Construction

    Type & style
    • Home type: SingleFamily
    • Architectural style: Ranch,Detached
    • Property subtype: Single Family Residence
    • Attached to another structure: Yes
    Materials
    • Foundation: Slab
    • Roof: Shingle
    Condition
    • Year built: 2025

    Utilities & green energy

    • Sewer: Public Sewer
    • Water: Public
    • Utilities for property: Electricity Connected, Natural Gas Available, Sewer Available, Separate Meters, Underground Utilities, Water Available

    Community & neighborhood

    Security
    • Security features: Carbon Monoxide Detector(s), Smoke Detector(s)
    Community
    • Community features: Curbs, Sidewalks
    Location
    • Region: Grand Prairie
    • Subdivision: Tyre Estates Add

    Other

    Other facts
    • Listing terms: Cash,Conventional,1031 Exchange,FHA,VA Loan

    Price history

    DateEventPrice
    2/17/2026Sold--
    Source: NTREIS #21115783 Report a problem
    1/15/2026Contingent$400,000$200/sqft
    Source: NTREIS #21115783 Report a problem
    11/19/2025Listed for sale$400,000$200/sqft
    Source: NTREIS #21115783 Report a problem

    Public tax history

    YearProperty taxesTax assessment
    2025$934 -1.9%$60,000
    2024$951 +17.7%$60,000 +20%
    2023$808 +42.8%$50,000 +66.7%
    2022$566 -2.9%$30,000
    2021$583 -1.6%$30,000
    2020$593 +4.7%$30,000
    2019$566 +188.4%$30,000 +200%
    2018$196 -25.8%$10,000
    2017$265 -1.5%$10,000
    2016$269 +1%$10,000
    2015$266 $10,000
    2014$266 $10,000
    2013-- $10,000
    2012-- $10,000
    2011-- $10,000
    2010-- $10,000
    2009-- $10,000
    2008-- $10,000 +185.7%
    2007-- $3,500
    2006-- $3,500
    2005-- $3,500
    2004-- $3,500
    2003-- $3,500
    2002-- $3,500
    2001-- $3,500

    Find assessor info on the county website

    Neighborhood: 75051

    Nearby schools

    GreatSchools rating
    Schools provided by the listing agent
    • Elementary: Adams
    • High: Sam Houston
    • District: Arlington ISD

    Source: NTREIS. This data may not be complete. We recommend contacting the local school district to confirm school assignments for this home.

    Get a cash offer in 3 minutes
    Find out how much your home could sell for in as little as 3 minutes with a no-obligation cash offer.
    Estimated market value
    $382,700
    Get a cash offer in 3 minutes
    Find out how much your home could sell for in as little as 3 minutes with a no-obligation cash offer.
    Estimated market value
    $382,700