Investor Special! Priced to Sell! Opportunity awaits with this 2-bedroom, 1-bath fixer-upper offering plenty of potential. The property features an updated roof, some updated windows, spacious rooms, off-street parking, and a partially fenced yard. Bring your vision and make this property your next investment project, rental, or future home. With its generous room sizes and desirable features already in place, this property is ready for your updates and finishing touches. Also included is the additional lot adjacent to the property at 724 Pine. Immediate Occupancy. Owner/Agent
Pending
$72,500
726 Pine St, Hamilton, OH 45011
2beds
836sqft
Single Family Residence
Built in 1920
-- sqft lot
$-- Zestimate®
$87/sqft
$-- HOA
What's special
Partially fenced yardGenerous room sizesSpacious roomsOff-street parkingSome updated windowsUpdated roof
- 19 days
- 34
- 2
Zillow last checked:
Listing updated:
Listed by:
Rocky M. Crawford 513-623-5942,
Plum Tree Realty 513-443-5060
Source: Cincy MLS,MLS#: 1893511 Originating MLS: Cincinnati Area Multiple Listing Service
Facts & features
Interior
Bedrooms & bathrooms
- Bedrooms: 2
- Bathrooms: 1
- Full bathrooms: 1
Primary bedroom
- Level: First
- Area: 192
- Dimensions: 12 x 16
Bedroom 2
- Level: First
- Area: 130
- Dimensions: 10 x 13
Bedroom 3
- Area: 0
- Dimensions: 0 x 0
Bedroom 4
- Area: 0
- Dimensions: 0 x 0
Bedroom 5
- Area: 0
- Dimensions: 0 x 0
Primary bathroom
- Features: Tub w/Shower
Bathroom 1
- Features: Full
- Level: First
Dining room
- Area: 0
- Dimensions: 0 x 0
Family room
- Area: 0
- Dimensions: 0 x 0
Kitchen
- Area: 120
- Dimensions: 10 x 12
Living room
- Area: 195
- Dimensions: 13 x 15
Office
- Area: 0
- Dimensions: 0 x 0
Heating
- Gas
Cooling
- None
Appliances
- Included: Gas Water Heater
Features
- Basement: Partial
Interior area
- Total structure area: 836
- Total interior livable area: 836 sqft
Property
Parking
- Parking features: Off Street, On Street
- Has uncovered spaces: Yes
Features
- Levels: One
- Stories: 1
Details
- Parcel number: P6431029000042
- Zoning description: Residential
Construction
Type & style
- Home type: SingleFamily
- Architectural style: Ranch
- Property subtype: Single Family Residence
Materials
- Aluminum Siding
- Foundation: Other
- Roof: Shingle
Condition
- New construction: No
- Year built: 1920
Utilities & green energy
- Gas: Natural
- Sewer: Public Sewer
- Water: Public
Community & HOA
HOA
- Has HOA: No
Location
- Region: Hamilton
Financial & listing details
- Price per square foot: $87/sqft
- Tax assessed value: $58,190
- Annual tax amount: $1,052
- Date on market: 9/10/2026
- Listing terms: No Special Financing
Estimated market value
Not available
Estimated sales range
Not available
Not available
Price history
| Date | Event | Price |
|---|---|---|
| 9/11/2026 | Pending sale | $72,500$87/sqft |
Source:  Cincy MLS #1893511 Report a problem | ||
| 9/10/2026 | Listed for sale | $72,500$87/sqft |
Source: Cincy MLS #1893511 Report a problem | ||
Public tax history
| Year | Property taxes | Tax assessment |
|---|---|---|
| 2025 | $1,052 -80.1% | $20,360 |
| 2024 | $5,291 +9.3% | $20,360 |
| 2023 | $4,841 -2.8% | $20,360 +23.6% |
| 2022 | $4,979 +499.1% | $16,470 +3.7% |
| 2021 | $831 -61.5% | $15,890 |
| 2020 | $2,157 +85.2% | $15,890 +22.6% |
| 2019 | $1,165 +55.8% | $12,960 |
| 2018 | $748 +4.2% | $12,960 |
| 2017 | $717 -3.5% | $12,960 +0.7% |
| 2016 | $744 +0.5% | $12,870 |
| 2015 | $740 -6.7% | $12,870 |
| 2014 | $793 | $12,870 -13.2% |
| 2013 | $793 +14.2% | $14,820 |
| 2012 | $694 | $14,820 +31.3% |
| 2011 | $694 -9% | $11,291 -15.6% |
| 2010 | $763 -7.1% | $13,374 |
| 2009 | $822 -3.1% | $13,374 -8.2% |
| 2008 | $848 +18.2% | $14,567 -0.6% |
| 2007 | $717 -0.9% | $14,662 |
| 2006 | $724 +14.3% | $14,662 |
| 2005 | $634 +13.3% | $14,662 +15% |
| 2004 | $559 +6.3% | $12,748 |
| 2003 | $526 +3.2% | $12,748 |
| 2002 | $510 +29.7% | $12,748 +31.6% |
| 2001 | $393 +1.4% | $9,685 |
| 2000 | $387 | $9,685 |
Find assessor info on the county website
Monthly payment
Est. payment
Payment breakdown
Explore the cost of this home by adjusting the details. Changes won't be saved.Climate risks
Neighborhood: 45011

Similar homes
- $70,0002 bd1 ba1k sqft139 Walnut St, Hamilton, OH 45011For Sale
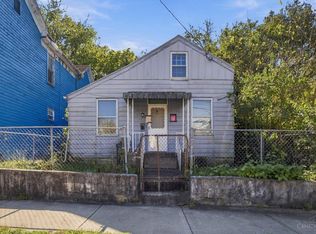
 MLS ID #1897658, Jackson Brosier, NavX Realty, LLC. Cincy MLS
- $99,9002 bd1 ba1k sqft425 S 13th St, Hamilton, OH 45011For Sale
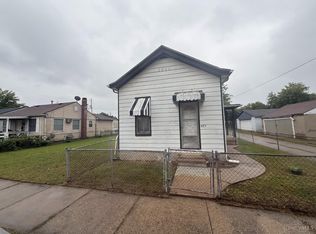 MLS ID #1896062, Allycin Infante, Howard Hanna Real Estate Serv. Cincy MLS
- $99,0002 bd1 ba1.1k sqft427 N 7th St, Hamilton, OH 45011For Sale
 MLS ID #1893585, Kyra A Buckner, Glasshouse Realty Group. Cincy MLS
- $65,0002 bd2 ba914 sqft659 Belle Ave, Hamilton, OH 45015Auction
 Xome
- $94,9002 bd1 ba744 sqft1944 Parkamo Ave, Hamilton, OH 45015For SaleMLS ID #1889512, Linda C. Linton, Sibcy Cline, Inc.. Cincy MLS
- $70,0003 bd1 ba1.1k sqft122 N 2nd St, Trenton, OH 45067For SaleMLS ID #1892332, Danielle Powers, RE/MAX Victory + Affiliates. Cincy MLS
- $75,0002 bd1 ba814 sqft2431 Mustang Dr Unit 16, Cincinnati, OH 45211For SaleMLS ID #1895017, Surya Basava, Plum Tree Realty. Cincy MLS
- $74,9002 bd1 ba1k sqft6823 Betts Ave, Cincinnati, OH 45239For SaleMLS ID #1886736, Deandra Bryant, Trelora Realty, Inc. Cincy MLS
- $79,9002 bd1 ba756 sqft2358 Harrison Ave APT 26, Cincinnati, OH 45211For SaleMLS ID #1895718, Alexander M Moksin, Keller Williams Pinnacle Group. Cincy MLS
- $77,0002 bd1 ba735 sqft4904 Chalet Dr #612, Cincinnati, OH 45217For SaleMLS ID #1888595, Cindy J Shetterly, Keller Williams Distinctive RE. Cincy MLS
- $70,0002 bd1 ba735 sqft4901 Chalet Dr #303, Cincinnati, OH 45217For SaleMLS ID #1884424, Annwar Mahmod, Plum Tree Realty. Cincy MLS
- $69,9003 bd1 ba792 sqft1944 Catalpa Ave, Cincinnati, OH 45239For SaleMLS ID #1886890, Matthew Kalogeras, Trelora Realty, Inc. Cincy MLS
- $79,0002 bd1 ba490 sqft6264 Simpson Ave, Cincinnati, OH 45224For SaleMLS ID #1890203, Barry S Bates, Coldwell Banker Realty. Cincy MLS
- $85,0002 bd1 ba814 sqft2431 Mustang Dr APT 15, Cincinnati, OH 45211For SaleMLS ID #1894886, Surya Basava, Plum Tree Realty. Cincy MLS
- $85,0002 bd1 ba814 sqft2431 Mustang Dr APT 14, Cincinnati, OH 45211For SaleMLS ID #1894881, Surya Basava, Plum Tree Realty. Cincy MLS
- $82,0002 bd1 ba735 sqft4901 Chalet Dr #308, Cincinnati, OH 45217For SaleMLS ID #1880445, Lonnetta J Cottrell, ERA REAL Solutions Realty, LLC. Cincy MLS
- $85,0002 bd1 ba735 sqft4905 Chalet Dr #111, Cincinnati, OH 45217For SaleMLS ID #1879057, Ron D Minges, Sibcy Cline, Inc.. Cincy MLS
