Welcome home to this beautifully maintained 3-bedroom, 2.5-bath townhome offering 1,796 square feet of comfortable living space. All three bedrooms and two full bathrooms are conveniently located upstairs, while a half bath downstairs is perfect for guests. The kitchen features granite countertops and modern cabinetry, opening to a spacious living and dining area with tile flooring throughout the main level. Upstairs, enjoy cozy carpeted bedrooms and ample storage Step outside to the screened-in rear patio and take in the serene views of the large pond- an ideal space to relax or entertain. Additional highlights include a one-car garage, furniture that is negotiable, and a home that shows true pride of ownership. Located in a community with a pool and NO CDD fees, this home offers both comfort and value. Plenty of living space, great condition, and a peaceful water view make this one a must-see!
Sold for $250,000
$250,000
726 ROYAL EMPRESS DRIVE, RUSKIN, FL 33570
3beds
1,796sqft
Townhouse
Built in 2021
1,350 Square Feet Lot
$245,600 Zestimate®
$139/sqft
$2,126 Estimated rent
Home value
$245,600
$228,000 - $265,000
$2,126/mo
Zestimate® history
Owner options
List your home for rent
$2,126/mo
Rent Zestimate®
Find your next renter with Zillow Rental Manager. Plus, with online applications, you can quickly screen prospective tenants – for free.
$2,126/mo
Rent Zestimate®
Refinance and save
$2,078/mo
Est. payment
Refinancing to a lower rate could help reduce your monthly payments and save thousands over the life of the loan.
$2,078/mo
Est. payment
Explore your selling options
Work with a Zillow partner agent
Leverage their expertise and Zillow's premium Showcase listings to get your home seen by more buyers.
Get startedList with your own agent
Get your home in front of millions of buyers by listing it on Zillow.
Learn how to do itSell it yourself
Take full control of how buyers see your home on Zillow by listing For Sale by Owner (FSBO).
List your homeWhat's special
One-car garagePeaceful water viewCozy carpeted bedroomsAmple storageModern cabinetryKitchen features granite countertopsScreened-in rear patio
Zillow last checked:
Listing updated:
Listed by:
Laurie Rivera Robles 813-766-3941,
EXP REALTY LLC 888-883-8509
Bought with:
Laurie Rivera Robles, 3644706
EXP REALTY LLC
Source: Stellar MLS,MLS#: TB8469490 Originating MLS: Sarasota - Manatee
Originating MLS: Sarasota - Manatee
Facts & features
Interior
Bedrooms & bathrooms
- Bedrooms: 3
- Bathrooms: 3
- Full bathrooms: 2
- 1/2 bathrooms: 1
Rooms
- Room types: Attic
Primary bedroom
- Features: Ceiling Fan(s), Walk-In Closet(s)
- Level: Second
Bedroom 2
- Features: Ceiling Fan(s), Built-in Closet
- Level: Second
Bedroom 3
- Features: Ceiling Fan(s), Built-in Closet
- Level: Second
Primary bathroom
- Features: Tub with Separate Shower Stall
- Level: Second
Bathroom 2
- Features: Tub With Shower
- Level: Second
Bathroom 3
- Level: First
Balcony porch lanai
- Level: First
Dinette
- Level: First
Kitchen
- Features: Granite Counters
- Level: First
Living room
- Features: Ceiling Fan(s)
- Level: First
Heating
- Central, Electric
Cooling
- Central Air
Appliances
- Included: Dishwasher, Disposal, Dryer, Electric Water Heater, Microwave, Range, Refrigerator, Washer
- Laundry: Laundry Closet
Features
- Ceiling Fan(s), Eating Space In Kitchen, In Wall Pest System, Living Room/Dining Room Combo, PrimaryBedroom Upstairs, Thermostat
- Flooring: Carpet, Tile
- Doors: Sliding Doors
- Windows: Blinds, Hurricane Shutters
- Has fireplace: No
Interior area
- Total structure area: 2,212
- Total interior livable area: 1,796 sqft
Property
Parking
- Total spaces: 1
- Parking features: Driveway
- Attached garage spaces: 1
- Has uncovered spaces: Yes
Features
- Levels: Two
- Stories: 2
- Patio & porch: Enclosed, Patio, Screened
- Exterior features: Irrigation System
- Has view: Yes
- View description: Water, Pond
- Has water view: Yes
- Water view: Water,Pond
- Waterfront features: Pond, Pond Access
Lot
- Size: 1,350 Square Feet
- Features: Flood Insurance Required, FloodZone, Landscaped, Sidewalk
Details
- Additional parcels included: 0563520786
- Parcel number: U0532199GL00004000005.0
- Zoning: PD
- Special conditions: None
Construction
Type & style
- Home type: Townhouse
- Property subtype: Townhouse
- Attached to another structure: Yes
Materials
- Block, Stucco
- Foundation: Slab
- Roof: Shingle
Condition
- New construction: No
- Year built: 2021
Details
- Builder model: Briarwood
Utilities & green energy
- Sewer: Public Sewer
- Water: Public
- Utilities for property: Underground Utilities
Community & HOA
Community
- Features: Community Mailbox, Pool, Sidewalks
- Security: Security System
- Pet fee: $0 monthly
- Subdivision: GLENCOVE AT BAY PARK
HOA
- Has HOA: Yes
- Services included: None
- HOA fee: $259 monthly
- HOA name: GLENCOVE COMMUNITY ASSOCIATION, INC
- HOA phone: 727-577-2200
Location
- Region: Ruskin
Financial & listing details
- Price per square foot: $139/sqft
- Tax assessed value: $214,217
- Annual tax amount: $3,559
- Date on market: 1/28/2026
- Cumulative days on market: 4 days
- Listing terms: Cash,Conventional,FHA,VA Loan
- Ownership: Fee Simple
- Total actual rent: 0
- Road surface type: Paved
Price history
| Date | Event | Price |
|---|---|---|
| 3/9/2026 | Sold | $250,000$139/sqft |
Source:  Stellar MLS #TB8469490 Report a problem Stellar MLS #TB8469490 Report a problem | ||
| 2/2/2026 | Pending sale | $250,000$139/sqft |
Source: eXp Realty #TB8469490 Report a problem | ||
| 1/29/2026 | Listed for sale | $250,000+22.7%$139/sqft |
Source: eXp Realty #TB8469490 Report a problem | ||
| 5/12/2021 | Sold | $203,700$113/sqft |
Source: Public Record Report a problem | ||
Public tax history
| Year | Property taxes | Tax assessment |
|---|---|---|
| 2025 | $3,863 +8.5% | $214,154 +2.9% |
| 2024 | $3,560 +4% | $208,119 +3% |
| 2023 | $3,423 +5.2% | $202,057 +3% |
| 2022 | $3,253 +277.9% | $196,172 +2463% |
| 2021 | $861 +176.2% | $7,654 +10% |
| 2020 | $312 +2% | $6,958 +10% |
| 2019 | $305 | $6,325 +10% |
| 2018 | $305 +7.5% | $5,750 |
| 2017 | $284 -0.4% | $5,750 |
| 2016 | $285 -0.7% | $5,750 |
| 2015 | $287 -1% | $5,750 |
| 2014 | $290 | $5,750 |
| 2013 | $290 -1.2% | $5,750 |
| 2012 | $294 -0.1% | $5,750 |
| 2011 | $294 +0.3% | $5,750 |
| 2010 | $293 -28.5% | $5,750 -50% |
| 2009 | $410 -0.2% | $11,500 |
| 2008 | $411 | $11,500 |
Find assessor info on the county website
Neighborhood: 33570
Nearby homes
- $2,2003 bd3 ba1.7k sqft724 Royal Empress Dr, Ruskin, FL 33570For Rent
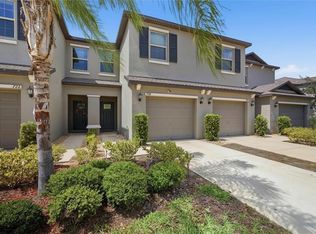
- $258,300-- bd2 ba2.1k sqft728 Royal Empress Dr, Ruskin, FL 33570Off Market
- $234,000-- bd2 ba1.7k sqft722 Royal Empress Dr, Ruskin, FL 33570Off Market
- $234,100-- bd2 ba1.7k sqft720 Royal Empress Dr, Ruskin, FL 33570Off Market
- $256,7003 bd3 ba2k sqft718 Royal Empress Dr, Ruskin, FL 33570Off Market
- $286,5003 bd3 ba2k sqft734 Royal Empress Dr, Ruskin, FL 33570Off Market
- $300,0003 bd3 ba1.7k sqft736 Royal Empress Dr, Ruskin, FL 33570Sold
- $260,4003 bd2 ba2k sqft628 Royal Empress Dr, Ruskin, FL 33570Off Market
Nearby schools
GreatSchools rating
- 2/10Thompson ElementaryGrades: PK-5Distance: 1.2 mi
- 2/10Shields Middle SchoolGrades: 6-8Distance: 3.6 mi
- 3/10Lennard High SchoolGrades: 9-12Distance: 1.2 mi
Schools provided by the listing agent
- Elementary: Thompson Elementary
- Middle: Shields-HB
- High: Lennard-HB
Source: Stellar MLS. This data may not be complete. We recommend contacting the local school district to confirm school assignments for this home.
Get a cash offer in 3 minutes
Find out how much your home could sell for in as little as 3 minutes with a no-obligation cash offer.
Estimated market value
$245,600
Get a cash offer in 3 minutes
Find out how much your home could sell for in as little as 3 minutes with a no-obligation cash offer.
Estimated market value
$245,600
- Florida
- Hillsborough County
- Ruskin
- 33570
- 726 ROYAL EMPRESS DRIVE
Nearby cities
Nearby zip codes
Other Ruskin Topics
