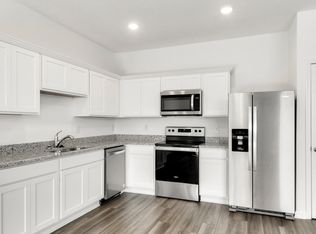
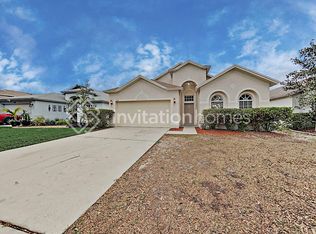
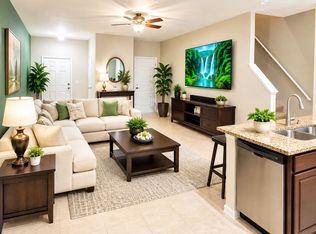
Charming 3BR/2.5BA Townhome in Ruskin Available Now! Welcome home to this move-in ready townhome tucked in a sought-after Ruskin community. With roughly 1,796 square feet of thoughtfully designed living space, this home offers an open-concept layout that makes everyday living easy and entertaining effortless. The kitchen flows right into the living and dining areas, with plenty of cabinet and counter space to make cooking a pleasure. Upstairs, the primary suite is a true retreat, featuring a spacious walk-in closet and private en-suite bath. Two additional bedrooms and a full bathroom round out the second floor, while a convenient half bath downstairs is perfect for guests. You'll also love the attached garage, indoor laundry room, and screened lanai overlooking a peaceful pond the perfect spot to unwind and soak up Florida sunshine year-round. Nestled close to shopping, dining, top-rated schools, and major highways, this home puts you just a short drive from Tampa, Sarasota, and some of the area's best beaches. Enjoy low-maintenance living in a growing community with great amenities and unbeatable access to everything South Shore has to offer.
Townhouse for rent
$2,200/moFees may apply
724 Royal Empress Dr, Ruskin, FL 33570
3beds
1,796sqft
Price may not include required fees and charges. Learn more|
Townhouse
Available now
Cats, dogs OK
Air conditioner, central air
In unit laundry
1 Attached garage space parking
Central
What's special
Attached garageIndoor laundry roomOpen-concept layoutPrivate en-suite bathSpacious walk-in closet
- 9 days |
- -- |
- -- |
Zillow last checked:
Listing updated:
Travel times

Let’s turn your rent into credit progress
Build credit history with every on-time payment and get credit for the payment you’re already making.
Facts & features
Interior
Bedrooms & bathrooms
- Bedrooms: 3
- Bathrooms: 3
- Full bathrooms: 2
- 1/2 bathrooms: 1
Heating
- Central
Cooling
- Air Conditioner, Central Air
Appliances
- Included: Dishwasher, Dryer, Microwave Oven, Range, Refrigerator, Washer
- Laundry: In Unit, Inside
Features
- Ceiling Fan(s), Ceiling Fan(s), PrimaryBedroom Upstairs, Walk In Closet
Interior area
- Total interior livable area: 1,796 sqft
Video & virtual tour
Property
Parking
- Total spaces: 1
- Parking features: Attached, Garage
- Has attached garage: Yes
- Details: Contact manager
Features
- Stories: 2
- Exterior features: PrimaryBedroom Upstairs, Walk In Closet
- Pool features: Pool
Details
- Additional structures: Garage(s)
- Parcel number: 1932059GL000040000040U
Construction
Type & style
- Home type: Townhouse
- Property subtype: Townhouse
Condition
- Year built: 2021
Building
Management
- Pets allowed: Yes
Community & HOA
Community
- Features: Pool
HOA
- Amenities included: Maintenance, Pool
Location
- Region: Ruskin
Financial & listing details
- Lease term: 12 Months
Nearby apartments for rent
Price history
| Date | Event | Price |
|---|---|---|
| 8/5/2026 | Listed for rent | $2,200+0.2%$1/sqft |
Source: Stellar MLS #A4701691 Report a problem | ||
| 8/1/2026 | Listing removed | $2,195$1/sqft |
Source: Stellar MLS #TB8514665 Report a problem | ||
| 6/17/2026 | Price change | $2,195-4.6%$1/sqft |
Source: Stellar MLS #TB8514665 Report a problem | ||
| 6/9/2026 | Price change | $2,300-8%$1/sqft |
Source: Stellar MLS #TB8514665 Report a problem | ||
| 6/2/2026 | Listed for rent | $2,500$1/sqft |
Source: Stellar MLS #TB8514665 Report a problem | ||
| 3/20/2025 | Sold | $287,500$160/sqft |
Source:  Stellar MLS #TB8333266 Report a problem Stellar MLS #TB8333266 Report a problem | ||
| 2/24/2025 | Pending sale | $287,500$160/sqft |
Source: Stellar MLS #TB8333266 Report a problem | ||
| 12/29/2024 | Listed for sale | $287,500+42%$160/sqft |
Source: Stellar MLS #TB8333266 Report a problem | ||
| 5/20/2021 | Sold | $202,400$113/sqft |
Source: Public Record Report a problem | ||
Neighborhood: 33570
Nearby schools
GreatSchools rating
- 2/10Thompson ElementaryGrades: PK-5Distance: 1.2 mi
- 2/10Shields Middle SchoolGrades: 6-8Distance: 3.6 mi
- 3/10Lennard High SchoolGrades: 9-12Distance: 1.2 mi