Spacious, functional, and full of opportunity, this 5-bedroom, 2.5-bath home in the established Valley Creek community offers nearly 2,900 square feet of living space with a floor plan that's hard to find at this price point. Inside, you'll find multiple living and dining areas designed to accommodate a variety of lifestyles, including a desirable first-floor bedroom that's ideal for guests, a home office, or multi-generational living. Upstairs, the oversized split-level primary suite is a true retreat featuring a fireplace, spacious sitting area, and room to create your own private escape. Three additional bedrooms and an enormous game room provide endless possibilities for entertaining, hobbies, a media room, play space, or additional living area. A quality pool table, currently disassembled, may convey with the home. The roof was replaced in 2024, while the generous layout and spacious rooms offer the perfect canvas to update at your own pace and make this home uniquely yours.
Step outside to a large backyard featuring two substantial storage buildings with shelving, offering exceptional space for hobbies, woodworking, lawn equipment, seasonal storage, or a workshop. Located just minutes from Valley Creek Park, shopping, dining, schools, and major highways, you'll enjoy convenient access to everyday amenities while living in one of Mesquite's established neighborhoods.
Seller has obtained a foundation evaluation and repair proposal from Elite Foundation Repair. With an acceptable offer, seller will complete the recommended foundation repairs prior to closing. Elite Foundation Repair's warranty remains with the property. Documentation is available.
If you're looking for exceptional space, a versatile floor plan, and the opportunity to personalize a home to fit your style, 726 Spring Mills Road is ready to welcome you.
For sale
$299,900
726 Spring Mills Rd, Mesquite, TX 75181
5beds
2,869sqft
Single Family Residence
Built in 1994
7,840 Square Feet Lot
$297,300 Zestimate®
$105/sqft
$-- HOA
What's special
Home officeLarge backyardEnormous game roomDesirable first-floor bedroomThree additional bedroomsOversized split-level primary suite
- 74 days
- 485
- 43
Likely to sell faster than
Zillow last checked:
Listing updated:
Listed by:
Heather Horinek 0815009 214-437-3684,
Lincolnwood Properties 214-437-3684
Source: NTREIS,MLS#: 21316373
Facts & features
Interior
Bedrooms & bathrooms
- Bedrooms: 5
- Bathrooms: 3
- Full bathrooms: 2
- 1/2 bathrooms: 1
Primary bedroom
- Features: Ceiling Fan(s), Fireplace, Sitting Area in Primary, Walk-In Closet(s)
- Level: Second
- Dimensions: 24 x 15
Bedroom
- Level: First
- Dimensions: 10 x 11
Bedroom
- Features: Ceiling Fan(s), Walk-In Closet(s)
- Level: Second
- Dimensions: 11 x 12
Bedroom
- Features: Ceiling Fan(s), Walk-In Closet(s)
- Level: Second
- Dimensions: 11 x 12
Bedroom
- Features: Ceiling Fan(s), Walk-In Closet(s)
- Level: Second
- Dimensions: 10 x 12
Primary bathroom
- Features: Built-in Features, Dual Sinks, En Suite Bathroom, Garden Tub/Roman Tub, Separate Shower
- Level: Second
- Dimensions: 16 x 9
Breakfast room nook
- Level: First
- Dimensions: 9 x 10
Dining room
- Level: First
- Dimensions: 10 x 12
Family room
- Features: Ceiling Fan(s), Fireplace
- Level: First
- Dimensions: 19 x 15
Other
- Features: Built-in Features
- Level: Second
- Dimensions: 6 x 11
Game room
- Level: Second
- Dimensions: 20 x 17
Half bath
- Level: First
- Dimensions: 8 x 5
Kitchen
- Features: Breakfast Bar, Built-in Features, Dual Sinks, Eat-in Kitchen, Kitchen Island, Walk-In Pantry
- Level: First
- Dimensions: 12 x 12
Living room
- Level: First
- Dimensions: 12 x 13
Utility room
- Level: First
- Dimensions: 5 x 5
Workshop
- Level: First
- Dimensions: 0 x 0
Heating
- Central, Electric, Fireplace(s), Natural Gas
Cooling
- Central Air, Ceiling Fan(s), Electric, Multi Units
Appliances
- Included: Some Gas Appliances, Double Oven, Dishwasher, Disposal, Gas Range, Plumbed For Gas, Vented Exhaust Fan
- Laundry: Washer Hookup, Dryer Hookup, Laundry in Utility Room
Features
- Chandelier, Decorative/Designer Lighting Fixtures, Double Vanity, Eat-in Kitchen, Kitchen Island, Pantry
- Flooring: Carpet, Ceramic Tile, Luxury Vinyl Plank
- Windows: Window Coverings
- Has basement: No
- Number of fireplaces: 2
- Fireplace features: Bedroom, Family Room, Gas, Gas Log
Interior area
- Total interior livable area: 2,869 sqft
Video & virtual tour
Property
Parking
- Total spaces: 2
- Parking features: Door-Multi, Direct Access, Driveway, Garage, Garage Door Opener, Kitchen Level, Garage Faces Rear
- Attached garage spaces: 2
Accessibility
- Accessibility features: Stair Lift
Features
- Levels: Two
- Stories: 2
- Patio & porch: Front Porch
- Exterior features: Rain Gutters
- Pool features: None
- Fencing: Back Yard,Fenced,Privacy,Wood
Lot
- Size: 7,840 Square Feet
- Dimensions: 64 x 120
- Features: Back Yard, Interior Lot, Lawn, Subdivision, Sprinkler System
- Residential vegetation: Grassed
Details
- Parcel number: 382249200Q0090000
Construction
Type & style
- Home type: SingleFamily
- Architectural style: Traditional,Detached
- Property subtype: Single Family Residence
Materials
- Brick
- Foundation: Slab
- Roof: Asphalt
Condition
- Year built: 1994
Utilities & green energy
- Sewer: Public Sewer
- Water: Public
- Utilities for property: Cable Available, Electricity Connected, Natural Gas Available, Sewer Available, Separate Meters, Water Available
Community & HOA
Community
- Features: Curbs, Sidewalks
- Subdivision: Valleycreek Ph 03
HOA
- Has HOA: No
Location
- Region: Mesquite
Financial & listing details
- Price per square foot: $105/sqft
- Tax assessed value: $381,440
- Annual tax amount: $8,947
- Date on market: 7/2/2026
- Cumulative days on market: 11 days
- Listing terms: Cash,Conventional,FHA,VA Loan
Estimated market value
$297,300
$282,000 - $312,000
$4,308/mo
Price history
| Date | Event | Price |
|---|---|---|
| 9/10/2026 | Listed for sale | $299,900$105/sqft |
Source: NTREIS #21316373 Report a problem | ||
| 7/20/2026 | Pending sale | $299,900$105/sqft |
Source: NTREIS #21316373 Report a problem | ||
| 7/9/2026 | Contingent | $299,900$105/sqft |
Source: NTREIS #21316373 Report a problem | ||
| 7/2/2026 | Listed for sale | $299,900$105/sqft |
Source: NTREIS #21316373 Report a problem | ||
Public tax history
| Year | Property taxes | Tax assessment |
|---|---|---|
| 2025 | $8,947 +313.7% | $381,440 |
| 2024 | $2,163 +244.8% | $381,440 +21.7% |
| 2023 | $627 -9.8% | $313,370 |
| 2022 | $695 +5.2% | $313,370 +13.2% |
| 2021 | $661 +9.6% | $276,860 +17.1% |
| 2020 | $603 +11.7% | $236,350 +4.4% |
| 2019 | $540 +9.2% | $226,350 |
| 2018 | $494 -85.9% | $226,350 +31.8% |
| 2017 | $3,511 -13.6% | $171,740 |
| 2016 | $4,063 +12.7% | $171,740 +13.9% |
| 2015 | $3,607 | $150,730 +1.9% |
| 2014 | $3,607 | $147,930 |
| 2013 | -- | -- |
| 2012 | -- | -- |
| 2011 | -- | -- |
| 2010 | -- | -- |
| 2009 | -- | -- |
| 2008 | -- | -- |
| 2007 | -- | -- |
| 2005 | -- | -- |
| 2004 | -- | -- |
| 2003 | -- | -- |
| 2002 | -- | -- |
| 2001 | -- | -- |
Find assessor info on the county website
Monthly payment
Est. payment
Payment breakdown
Explore the cost of this home by adjusting the details. Changes won't be saved.Climate risks
Neighborhood: 75181
Nearby schools
Schools provided by the listing agent
- Elementary: Gentry
- Middle: Berry
- High: Horn
- District: Mesquite ISD
Source: NTREIS. This data may not be complete. We recommend contacting the local school district to confirm school assignments for this home.
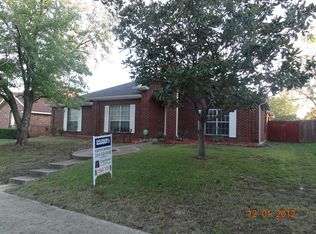
Similar homes
- $329,0004 bd3 ba2.7k sqft3101 Silver Creek Dr, Mesquite, TX 75181For Sale
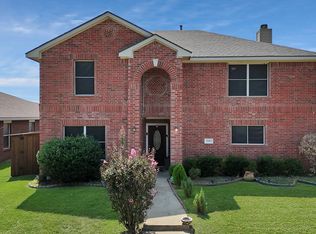 MLS ID #21368455, BryannAlvi Alvidrez. NTREIS
 - $330,0004 bd3 ba2.5k sqft4209 Boxwood Dr, Balch Springs, TX 75180For Sale
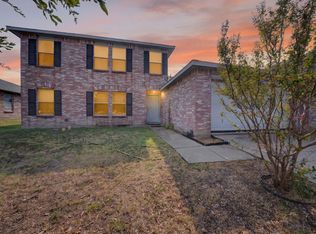 MLS ID #21370197, Samir Azer. NTREIS
 - $349,9004 bd2 ba2.4k sqft2701 Beau Dr, Mesquite, TX 75181For Sale
 MLS ID #21321313, Mona London. NTREIS
 - $299,9993 bd2 ba1.6k sqft3604 Bluejay Blvd, Mesquite, TX 75181For SaleMLS ID #21318017, Carranza Wade. NTREIS
