BEAUTIFUL AND SPACIOUS MESQUITE HOME! Nestled in the desirable Creek Crossing community, this beautifully maintained 4-bed, 2.5-bath residence delivers a rare blend of comfort, style, and thoughtful upgrades. The ENORMOUS 29x16 CUSTOM Master Suite is a one-of-a-kind standout, with ensuite Fireplace, Sitting Area, Dual Walk-in Closets, and Jetted Tub! Situated on a quiet interior lot, this home sets the tone for peaceful, refined living from the moment you arrive. Step inside to discover an open, flowing floorplan designed for both grand entertaining and everyday enjoyment. This home is move-in ready, or for your special design touches! Select luxury vinyl plank flooring, updated lighting, and elegant finishes create a warm and inviting atmosphere throughout. Multiple living and dining areas, and large kitchen with island are ready for entertaining! Gather around the breakfast nook overlooking the backyard, or enjoy seamless connection to the main living and dining areas accented by a cozy fireplace and soaring ceilings. Three additional bedrooms are generously sized and thoughtfully arranged. Outside, your private backyard sanctuary awaits—ideal for outdoor living, pets, or peaceful evenings under the Texas sky. A large patio offers the perfect canvas for grilling, lounging, or future enhancements. Experience abundant natural light and a smart, efficient layout that elevates everyday living. Conveniently located near major highways, schools, dining, parks, and shopping, this home delivers the ideal combination of space, comfort, and location. Opportunities like this do not come often—make 805 Elm Falls Pl your forever home today!
For sale
$369,500
805 Elm Falls Pl, Mesquite, TX 75181
4beds
2,698sqft
:
Get pre-qualified$2,671/mo
Single Family Residence
Built in 1997
7,666 Square Feet Lot
$366,400 Zestimate®
$137/sqft
$-- HOA
What's special
Cozy fireplaceEnsuite fireplaceElegant finishesUpdated lightingOpen flowing floorplanPrivate backyard sanctuaryAbundant natural light
- 251 days |
- 216 |
- 12 |
Zillow last checked:
Listing updated:
Listed by:
Tim Jacob 0680794 214-600-2565,
Beam Real Estate, LLC 972-484-6644
Source: NTREIS,MLS#: 21105230
Facts & features
Interior
Bedrooms & bathrooms
- Bedrooms: 4
- Bathrooms: 3
- Full bathrooms: 2
- 1/2 bathrooms: 1
Primary bedroom
- Features: Built-in Features, Ceiling Fan(s), Dual Sinks, En Suite Bathroom, Fireplace, Jetted Tub, Linen Closet, Sitting Area in Primary, Walk-In Closet(s)
- Level: Second
- Dimensions: 29 x 16
Bedroom
- Features: Walk-In Closet(s)
- Level: Second
- Dimensions: 12 x 11
Bedroom
- Level: Second
- Dimensions: 12 x 10
Bedroom
- Level: Second
- Dimensions: 12 x 10
Breakfast room nook
- Level: First
- Dimensions: 13 x 10
Dining room
- Level: First
- Dimensions: 13 x 12
Family room
- Features: Built-in Features, Ceiling Fan(s), Fireplace
- Level: First
- Dimensions: 19 x 16
Kitchen
- Features: Breakfast Bar, Built-in Features, Eat-in Kitchen, Kitchen Island, Pantry
- Level: First
- Dimensions: 13 x 13
Living room
- Level: First
- Dimensions: 13 x 12
Heating
- Central
Cooling
- Central Air
Appliances
- Included: Dishwasher, Gas Cooktop, Gas Oven, Gas Range, Microwave
- Laundry: Washer Hookup, Dryer Hookup, Laundry in Utility Room
Features
- Built-in Features, Chandelier, Cathedral Ceiling(s), Decorative/Designer Lighting Fixtures, High Speed Internet, Kitchen Island, Pantry, Cable TV, Vaulted Ceiling(s), Wired for Sound
- Flooring: Carpet, Luxury Vinyl Plank, Tile, Vinyl
- Windows: Bay Window(s), Shutters, Window Coverings
- Has basement: No
- Number of fireplaces: 2
- Fireplace features: Bedroom, Family Room
Interior area
- Total interior livable area: 2,698 sqft
Video & virtual tour
Property
Parking
- Total spaces: 4
- Parking features: Driveway, Garage, Garage Door Opener, Inside Entrance
- Attached garage spaces: 2
- Carport spaces: 2
- Covered spaces: 4
- Has uncovered spaces: Yes
Accessibility
- Accessibility features: Stair Lift
Features
- Levels: Two
- Stories: 2
- Patio & porch: Covered, Front Porch, Patio
- Exterior features: Rain Gutters
- Pool features: None
- Fencing: Wood
Lot
- Size: 7,666 Square Feet
- Features: Back Yard, Cleared, Interior Lot, Lawn, Landscaped, Few Trees
Details
- Parcel number: 382249200Q0240000
- Other equipment: Other
Construction
Type & style
- Home type: SingleFamily
- Architectural style: Traditional,Detached
- Property subtype: Single Family Residence
Materials
- Brick
- Foundation: Slab
- Roof: Composition
Condition
- Year built: 1997
Utilities & green energy
- Sewer: Public Sewer
- Water: Public
- Utilities for property: Natural Gas Available, Sewer Available, Separate Meters, Water Available, Cable Available
Community & HOA
Community
- Features: Curbs, Other, Sidewalks, Trails/Paths
- Security: Smoke Detector(s)
- Subdivision: Valleycreek Ph 03
HOA
- Has HOA: No
Location
- Region: Mesquite
Financial & listing details
- Price per square foot: $137/sqft
- Tax assessed value: $391,360
- Annual tax amount: $9,080
- Date on market: 11/20/2025
- Cumulative days on market: 237 days
- Listing terms: Cash,Conventional,FHA,Other,VA Loan
Estimated market value
$366,400
$348,000 - $385,000
$3,598/mo
Price history
| Date | Event | Price |
|---|---|---|
| 4/15/2026 | Price change | $369,500-2.6%$137/sqft |
Source: NTREIS #21105230 Report a problem | ||
| 11/20/2025 | Listed for sale | $379,500$141/sqft |
Source: NTREIS #21105230 Report a problem | ||
Public tax history
| Year | Property taxes | Tax assessment |
|---|---|---|
| 2025 | $1,102 +7.4% | $391,360 |
| 2024 | $1,026 +113.6% | $391,360 +44.9% |
| 2023 | $480 -12.5% | $270,000 |
| 2022 | $549 +6.3% | $270,000 +1.1% |
| 2021 | $516 | $266,960 |
Find assessor info on the county website
Monthly payment
Est. payment
Payment breakdown
Explore the cost of this home by adjusting the details. Changes won't be saved.Climate risks
Neighborhood: 75181
Nearby schools
GreatSchools rating
- 6/10Gentry Elementary SchoolGrades: PK-5Distance: 0.9 mi
- 4/10Berry Middle SchoolGrades: 6-8Distance: 1.6 mi
- 3/10Horn High SchoolGrades: 9-12Distance: 2 mi
Schools provided by the listing agent
- Elementary: Gentry
- Middle: Agnew
- High: Mesquite
- District: Mesquite ISD
Source: NTREIS. This data may not be complete. We recommend contacting the local school district to confirm school assignments for this home.
- $333,1005 bd2 ba2.5k sqft809 Elm Falls Pl, Mesquite, TX 75181Off Market

- $354,9003 bd3 ba3.3k sqft801 Elm Falls Pl, Mesquite, TX 75181Off Market
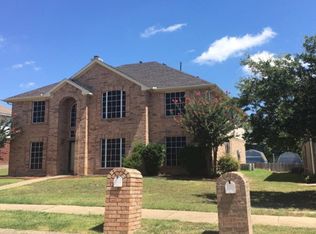
- $324,6003 bd2 ba2.5k sqft813 Elm Falls Pl, Mesquite, TX 75181Off Market
- $341,6004 bd2 ba2.6k sqft725 Elm Falls Pl, Mesquite, TX 75181Off Market
- $311,4003 bd2 ba2.2k sqft802 Spring Mills Rd, Mesquite, TX 75181Off Market
- $299,9005 bd3 ba2.8k sqft726 Spring Mills Rd, Mesquite, TX 75181Pending
- $320,8003 bd2 ba2.4k sqft806 Spring Mills Rd, Mesquite, TX 75181Off Market
- $339,7003 bd3 ba1.9k sqft804 Elm Falls Pl, Mesquite, TX 75181Off Market
A local agent can set up tours, give advice and negotiate with sellers.
A local lender can help you make sure your offer is ready when you are.
Similar homes
- $343,0005 bd3 ba3.2k sqft2108 Silver Leaf Dr, Mesquite, TX 75181For Sale
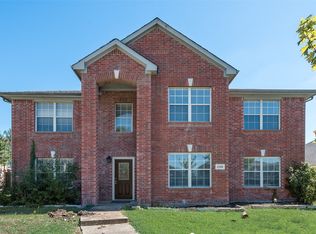 MLS ID #21265489, J B Ytem. NTREIS
 - $356,9994 bd3 ba3.1k sqft2428 Becard Dr, Mesquite, TX 75181For Sale
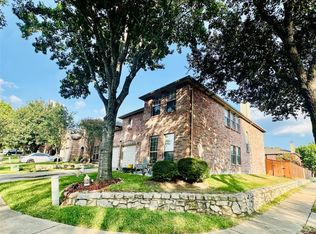 MLS ID #21064828, Jackie Robinson. NTREIS
 - $369,9004 bd3 ba2.3k sqft401 Bent Creek Dr, Garland, TX 75040For Sale
 MLS ID #21343297, Nebil Mohammed. NTREIS
 - $304,9004 bd3 ba2.6k sqft14847 Canyonridge Dr, Balch Springs, TX 75180For Sale
 MLS ID #21304350, Lynette Thomas. NTREIS
 - $455,0005 bd4 ba3.2k sqft905 Hampstead Dr, Mesquite, TX 75181For SaleMLS ID #21324747, Greg Willis. NTREIS
- $289,9004 bd3 ba2.7k sqft2216 Partridge Dr, Mesquite, TX 75181For SaleMLS ID #21201764, Ling Kong. NTREIS
- $299,5003 bd2 ba2.1k sqft2313 Becard Dr, Mesquite, TX 75181For SaleMLS ID #21276098, Keval Pandya. NTREIS
- $490,0004 bd3 ba3.2k sqft4808 Monarch Dr, Mesquite, TX 75181For SaleMLS ID #21243867, Geri Cook-Lenahan. NTREIS
- $325,0003 bd3 ba2.3k sqft4706 Creekview Ln, Balch Springs, TX 75180For SaleMLS ID #21200317, Bronson Wolfe. NTREIS
- $299,9993 bd2 ba1.6k sqft3604 Bluejay Blvd, Mesquite, TX 75181For SaleMLS ID #21318017, Carranza Wade. NTREIS
- $290,0003 bd2 ba1.7k sqft2124 Emerald Oaks, Mesquite, TX 75181For SaleMLS ID #21286095, Nick Good. NTREIS
- $365,0004 bd3 ba2.2k sqft1626 Arbor Creek Dr, Garland, TX 75040For SaleMLS ID #21333866, Daniel Cline. NTREIS
- $285,0004 bd2 ba1.7k sqft1517 Wesley Dr, Mesquite, TX 75149For SaleMLS ID #21295350, Fikru Tadesse. NTREIS
- $389,8004 bd2 ba2.3k sqft4619 Southampton Blvd, Garland, TX 75043For SaleMLS ID #21112161, John Martellini. NTREIS
- $335,0004 bd3 ba2.3k sqft745 Woodridge Dr, Desoto, TX 75115For SaleMLS ID #21309431, Yecica Velazco. NTREIS
- $324,9004 bd3 ba2.6k sqft3009 Dusty Oak Dr, Dallas, TX 75227For SaleMLS ID #21229995, Jennifer Parker. NTREIS
- $400,0003 bd3 ba2.4k sqft2813 Persimmon Pl, Rowlett, TX 75088For SaleMLS ID #21324656, Sitra Seman. NTREIS
- $400,0005 bd3 ba2.7k sqft9849 Crocker Dr, Dallas, TX 75217For SaleMLS ID #21229208, Margarita Resto. NTREIS
- $370,0004 bd2 ba2k sqft1630 Ashbourne Dr, Rockwall, TX 75087For SaleMLS ID #21205898, Daniel Cline. NTREIS
- $369,0004 bd3 ba2.3k sqft2019 Dancliff Dr, Dallas, TX 75224For SaleMLS ID #21259887, Algernon Herron. NTREIS
