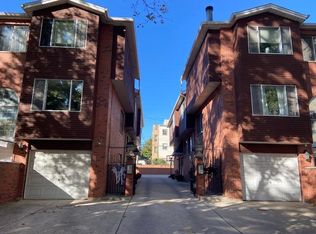
Bright and spacious 3 bed, 2.1 bath townhome renovated in 2016 on quiet street in beautiful Buena Park, while being just steps to the lakefront! Inviting main level with gorgeous hardwood flooring welcomes you in to the open concept living and dining space. Updated kitchen features fresh white cabinetry, stainless steel appliances, custom tile backsplash, quartz countertops and center island with barstool seating. Powder room also on main level. Upstairs you'll find all 3 bedrooms, including primary ensuite with pristine bathroom with walk-in shower. 2 additional bedrooms are adjacent to 2nd updated full bath with tub/shower combo. Lower level includes a massive second living space, plus washer/dryer and additional storage. One garage parking space included. Just a half block from the lakefront, including Montrose Beach, Sydney Marovitz golf course, tennis, biking and running trails. Easy access to Lake Shore, Uptown, Andersonville and Wrigley!
Closed
$492,517
726 W Junior Ter APT B, Chicago, IL 60613
3beds
--sqft
Townhouse, Condominium, Single Family Residence
Built in 1984
-- sqft lot
$422,100 Zestimate®
$--/sqft
$3,317 Estimated rent
Home value
$422,100
$359,000 - $498,000
$3,317/mo
Zestimate® history
Owner options
List your home for rent
$3,317/mo
Rent Zestimate®
Find your next renter with Zillow Rental Manager. Plus, with online applications, you can quickly screen prospective tenants – for free.
$3,317/mo
Rent Zestimate®
Refinance and save
$3,634/mo
Est. payment
Refinancing to a lower rate could help reduce your monthly payments and save thousands over the life of the loan.
$3,634/mo
Est. payment
Explore your selling options
Work with a Zillow partner agent
Leverage their expertise and Zillow's premium Showcase listings to get your home seen by more buyers.
Get startedList with your own agent
Get your home in front of millions of buyers by listing it on Zillow.
Learn how to do itSell it yourself
Take full control of how buyers see your home on Zillow by listing For Sale by Owner (FSBO).
List your homeWhat's special
Zillow last checked:
Listing updated:
Listing courtesy of:
Bari Levine 847-858-3782,
@properties Christie's International Real Estate,
Elena Theodoros 219-718-0061,
@properties Christie's International Real Estate
Bought with:
Joe Tyler Gerber
Coldwell Banker Realty
Source: MRED as distributed by MLS GRID,MLS#: 11823600
Facts & features
Interior
Bedrooms & bathrooms
- Bedrooms: 3
- Bathrooms: 3
- Full bathrooms: 2
- 1/2 bathrooms: 1
Primary bedroom
- Features: Flooring (Carpet), Bathroom (Full, Shower Only)
- Level: Second
- Area: 165 Square Feet
- Dimensions: 15X11
Bedroom 2
- Features: Flooring (Carpet)
- Level: Second
- Area: 108 Square Feet
- Dimensions: 12X9
Bedroom 3
- Features: Flooring (Carpet)
- Level: Second
- Area: 108 Square Feet
- Dimensions: 12X9
Dining room
- Features: Flooring (Hardwood)
- Level: Main
- Area: 130 Square Feet
- Dimensions: 13X10
Family room
- Features: Flooring (Hardwood)
- Level: Lower
- Area: 345 Square Feet
- Dimensions: 23X15
Kitchen
- Features: Kitchen (Eating Area-Breakfast Bar, Island, SolidSurfaceCounter, Updated Kitchen), Flooring (Hardwood)
- Level: Main
- Area: 104 Square Feet
- Dimensions: 13X08
Laundry
- Features: Flooring (Ceramic Tile)
- Level: Lower
- Area: 72 Square Feet
- Dimensions: 12X6
Living room
- Features: Flooring (Hardwood)
- Level: Main
- Area: 255 Square Feet
- Dimensions: 17X15
Heating
- Natural Gas, Forced Air
Cooling
- Central Air
Appliances
- Included: Range, Dishwasher, Refrigerator, Washer, Dryer, Disposal, Stainless Steel Appliance(s), Gas Cooktop
- Laundry: Washer Hookup, In Unit
Features
- Storage, Open Floorplan
- Flooring: Hardwood
- Basement: Finished,Rec/Family Area,Storage Space,Full
- Number of fireplaces: 1
- Fireplace features: Wood Burning, Family Room
Interior area
- Total structure area: 0
Property
Parking
- Total spaces: 1
- Parking features: Concrete, Garage Door Opener, On Site, Garage Owned, Detached, Garage
- Garage spaces: 1
- Has uncovered spaces: Yes
Accessibility
- Accessibility features: No Disability Access
Lot
- Features: Common Grounds
Details
- Parcel number: 14163000331002
- Special conditions: None
Construction
Type & style
- Home type: Townhouse
- Property subtype: Townhouse, Condominium, Single Family Residence
Materials
- Brick
- Foundation: Concrete Perimeter
- Roof: Asphalt
Condition
- New construction: No
- Year built: 1984
- Major remodel year: 2016
Utilities & green energy
- Electric: Circuit Breakers
- Sewer: Public Sewer
- Water: Lake Michigan, Public
Community & neighborhood
Location
- Region: Chicago
- Subdivision: Buena Park
HOA & financial
HOA
- Has HOA: Yes
- HOA fee: $169 monthly
- Amenities included: None
- Services included: Water, Parking, Insurance, Exterior Maintenance, Scavenger
Other
Other facts
- Listing terms: Conventional
- Ownership: Condo
Price history
| Date | Event | Price |
|---|---|---|
| 8/14/2023 | Sold | $492,517+3.7% |
Source:  MRED as distributed by MLS GRID #11823600 Report a problem MRED as distributed by MLS GRID #11823600 Report a problem | ||
| 8/7/2023 | Pending sale | $475,000 |
Source: MRED as distributed by MLS GRID #11823600 Report a problem | ||
| 7/12/2023 | Contingent | $475,000 |
Source: MRED as distributed by MLS GRID #11823600 Report a problem | ||
| 7/5/2023 | Listed for sale | $475,000+10.5% |
Source: MRED as distributed by MLS GRID #11823600 Report a problem | ||
| 3/3/2017 | Sold | $430,000 |
Source: MRED as distributed by MLS GRID #09359558 Report a problem | ||
Public tax history
Tax history is unavailable.
Neighborhood: Uptown
Nearby schools
GreatSchools rating
- 5/10Brennemann Elementary SchoolGrades: PK-8Distance: 0.1 mi
- 3/10Senn High SchoolGrades: 9-12Distance: 2.1 mi
Schools provided by the listing agent
- Elementary: Brenneman Elementary School
- Middle: Brenneman Elementary School
- High: Senn High School
- District: 299
Source: MRED as distributed by MLS GRID. This data may not be complete. We recommend contacting the local school district to confirm school assignments for this home.
Get a cash offer in 3 minutes
Find out how much your home could sell for in as little as 3 minutes with a no-obligation cash offer.
Estimated market value
$422,100
Get a cash offer in 3 minutes
Find out how much your home could sell for in as little as 3 minutes with a no-obligation cash offer.
Estimated market value
$422,100
- Illinois
- Cook County
- Chicago
- 60613
- Uptown
- 726 W Junior Ter Apartment B
Nearby cities
Nearby neighborhoods
Nearby zip codes
Other Chicago Topics
