This is a handy person special-- waiting for your improvements. First floor features full bath along with living room dining room and full kitchen. Three bedrooms upstairs with hardwood floors under carpet. BATVAI. Please bring flash light for basement some lights are missing. In case of multiple offers highest and best due by noon on Tuesday 10-6-26. Please adjust contract to allow for dates
For sale
$54,900
726 Waverly Ave, Toledo, OH 43607
3beds
1,188sqft
Single Family Residence
Built in 1921
5,227 Square Feet Lot
$-- Zestimate®
$46/sqft
$-- HOA
What's special
Three bedrooms upstairsDining roomHardwood floors under carpetFull kitchen
- 6 days
- 230
- 16
Zillow last checked:
Listing updated:
Listed by:
Loreen Banks-Kendricks 419-450-5171,
Key Realty LTD
Source: NORIS,MLS#: 10014122
Facts & features
Interior
Bedrooms & bathrooms
- Bedrooms: 3
- Bathrooms: 2
- Full bathrooms: 2
Bedroom 2
- Features: Ceiling Fan(s)
- Level: Upper
- Dimensions: 11 x 11
Bedroom 3
- Features: Ceiling Fan(s)
- Level: Upper
- Dimensions: 10 x 11
Other
- Features: Ceiling Fan(s)
- Level: Upper
- Dimensions: 12 x 12
Dining room
- Level: Main
- Dimensions: 12 x 12
Kitchen
- Level: Main
- Dimensions: 14 x 11
Living room
- Level: Main
- Dimensions: 12 x 14
Heating
- Forced Air
Cooling
- Central Air
Appliances
- Included: Electric Range, Refrigerator
- Laundry: Gas Dryer Hookup, In Basement
Features
- Ceiling Fan(s), Storage, Walk-In Closet(s)
- Flooring: Carpet, Hardwood
- Doors: Door Screen(s)
- Windows: Double Pane Windows
- Basement: Full,Unfinished
- Has fireplace: No
- Common walls with other units/homes: No Common Walls
Interior area
- Total structure area: 1,188
- Total interior livable area: 1,188 sqft
Video & virtual tour
Property
Parking
- Total spaces: 1
- Parking features: Accessible Parking, On Street, Additional Parking, Driveway
- Garage spaces: 1
- Has uncovered spaces: Yes
Features
- Patio & porch: Covered Porch
- Exterior features: Awning(s), Private Yard
Lot
- Size: 5,227 Square Feet
- Dimensions: 48X110
Details
- Parcel number: 1124207
- Zoning: Residential
Construction
Type & style
- Home type: SingleFamily
- Architectural style: Traditional
- Property subtype: Single Family Residence
Materials
- Aluminum Siding
- Foundation: Block, Pillar/Post/Pier
- Roof: Shingle
Condition
- New construction: No
- Year built: 1921
Utilities & green energy
- Sewer: Public Sewer, Sanitary Sewer
- Water: Public
- Utilities for property: Electricity Available, Sewer Available, Water Available
Community & HOA
Community
- Subdivision: 2nd Ext. of Norwood
HOA
- Has HOA: No
Location
- Region: Toledo
Financial & listing details
- Price per square foot: $46/sqft
- Tax assessed value: $34,800
- Annual tax amount: $396
- Date on market: 9/30/2026
- Listing terms: 1031 Exchange,Cash
- Electric utility on property: Yes
- Road surface type: Concrete
Estimated market value
Not available
Estimated sales range
Not available
$1,281/mo
Price history
| Date | Event | Price |
|---|---|---|
| 9/30/2026 | Listed for sale | $54,900$46/sqft |
Source: NORIS #10014122 Report a problem | ||
Public tax history
| Year | Property taxes | Tax assessment |
|---|---|---|
| 2025 | $396 +0.2% | $12,180 |
| 2024 | $395 +9.5% | $12,180 +10.8% |
| 2023 | $361 -3.4% | $10,990 |
| 2022 | $373 +12.1% | $10,990 |
| 2021 | $333 +29.2% | $10,990 +21.7% |
| 2020 | $258 +7% | $9,030 |
| 2019 | $241 +2.7% | $9,030 |
| 2018 | $235 -8.2% | $9,030 +0.4% |
| 2017 | $255 +7.9% | $8,995 -65% |
| 2016 | $237 +19% | $25,700 |
| 2015 | $199 +1166.8% | $25,700 +185.6% |
| 2014 | $16 | $9,000 |
| 2013 | $16 +4.2% | $9,000 |
| 2012 | $15 -94.8% | $9,000 -18.9% |
| 2011 | $291 +2.6% | $11,100 |
| 2010 | $283 -48.3% | $11,100 |
| 2009 | $547 +32.5% | $11,100 -13.1% |
| 2008 | $413 -37.9% | $12,780 |
| 2007 | $665 -29.5% | $12,780 |
| 2006 | $944 +188.9% | $12,780 -1.6% |
| 2004 | $327 0% | $12,990 |
| 2003 | $327 -52.7% | $12,990 +24.1% |
| 2002 | $690 +36.6% | $10,470 |
| 2001 | $505 -45% | $10,470 |
| 2000 | $918 | $10,470 |
Find assessor info on the county website
Monthly payment
Est. payment
Payment breakdown
Explore the cost of this home by adjusting the details. Changes won't be saved.Climate risks
Neighborhood: Scott Park
Nearby schools
Similar homes
- $59,9003 bd1 ba1k sqft228 S Fearing Blvd, Toledo, OH 43609For Sale
 MLS ID #10014237, Ryan Phillips, Rylan Realty Group Ltd. NORIS
 - $54,9002 bd1 ba1.1k sqft1624 Indiana Ave, Toledo, OH 43607For Sale
 MLS ID #10010609, Anissa Yoder, Key Realty LTD. NORIS
 - $49,0003 bd1 ba1k sqft2530 South Ave, Toledo, OH 43609For Sale
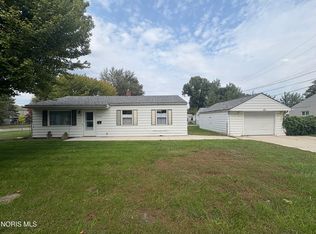 MLS ID #10014161, Jack A. Amlin, The Danberry Co.. NORIS
 - $64,8883 bd1 ba1.1k sqft610 Marmion Ave, Toledo, OH 43607For Sale
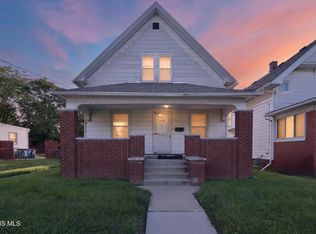 MLS ID #10013263, Tara L. Adkins, Whittington Group Realty. NORIS
