Prepare to be enchanted by this extraordinary architectural masterpiece—a private sanctuary meticulously designed to capture the essence of the Arizona desert. Offering unparalleled privacy and breathtaking views from every angle. Seamlessly blending modern architecture with artistic flair, the homeowner has created a custom masterpiece that exudes elegance and charm. Nestled in the prestigious gated golf community of Las Sendas on a premium one-acre hillside lot, this elevated residence offers total privacy and mesmerizing views from every window. The elegant, curved glass entryway sets the stage for the stunning art gallery, illuminated by spotlights to showcase fine artwork and prized pieces. Throughout the residence, expansive windows frame picturesque views of the desert landscape, while the open concept living area boasts a chef's kitchen with cherry cabinets, stainless steel appliances, granite countertops, and a large island with a breakfast bar. Dramatic floor-to-ceiling wall of glass, offers breathtaking panoramic views of Red Mountain, Mazatzal Peak, Superstition Mountains, and Verde Valley and the stunning Arizona sunsets. Architectural features such as arched metal rooftops and high barrel-vaulted ceilings further enhance the allure of this home, while wood flooring adds warmth and sophistication to the interior. The primary bedroom retreat features an ensuite bath with dual sinks, steam shower, a jetted soaking tub, and his-and-her walk-in closets. Additional bedrooms offer flexible options for a nursery, den, or guest suite. The 2-car garage is more like a 3 car, oversized 35' width x 21' deep with 9ft high garage doors. Outside, the private backyard oasis beckons with an extended covered patio, a sparkling pool, and a cascading water feature, all surrounded by sweeping views of the majestic mountains and city lights. This home boasts so many architectural designs and custom features you need to see to appreciate. Residents of Las Sendas enjoy resort-style amenities, including a championship golf course, pools/spas, tennis courts, and a clubhouse with a spa and fitness center. Conveniently located just 20 minutes from Sky Harbor and Gateway Airports, Scottsdale, and 15 minutes from Saguaro Lake and the Salt River, this exceptional property offers a lifestyle of luxury, tranquility, and unparalleled beauty, schedule your private showing today.
Sold for $1,650,000
$1,650,000
7260 E EAGLE CREST Drive #30, Mesa, AZ 85207
3beds
2baths
3,475sqft
Single Family Residence
Built in 2008
1.05 Acres Lot
$1,611,200 Zestimate®
$475/sqft
$4,400 Estimated rent
Home value
$1,611,200
$1.50M - $1.72M
$4,400/mo
Zestimate® history
Owner options
List your home for rent
$4,400/mo
Rent Zestimate®
Find your next renter with Zillow Rental Manager. Plus, with online applications, you can quickly screen prospective tenants – for free.
$4,400/mo
Rent Zestimate®
Refinance and save
$9,963/mo
Est. payment
Refinancing to a lower rate could help reduce your monthly payments and save thousands over the life of the loan.
$9,963/mo
Est. payment
Explore your selling options
Work with a Zillow partner agent
Leverage their expertise and Zillow's premium Showcase listings to get your home seen by more buyers.
Get startedList with your own agent
Get your home in front of millions of buyers by listing it on Zillow.
Learn how to do itSell it yourself
Take full control of how buyers see your home on Zillow by listing For Sale by Owner (FSBO).
List your homeWhat's special
Extended covered patioSalt riverArizona desertArtistic flairTennis courtsFine artworkChampionship golf course
Zillow last checked:
Listing updated:
Listed by:
Lorraine Ryall 602-571-6799,
KOR Properties
Bought with:
Aimee Groeschner, SA695598000
NORTH&CO.
Source: ARMLS,MLS#: 6663639
Facts & features
Interior
Bedrooms & bathrooms
- Bedrooms: 3
- Bathrooms: 2
Heating
- Electric
Cooling
- Central Air
Appliances
- Included: Gas Cooktop, Water Purifier
Features
- High Speed Internet, Granite Counters, Double Vanity, Other, Breakfast Bar, 9+ Flat Ceilings, Vaulted Ceiling(s), Kitchen Island, Full Bth Master Bdrm, Separate Shwr & Tub
- Flooring: Wood
- Windows: Low Emissivity Windows
- Has basement: No
- Has fireplace: Yes
- Fireplace features: Family Room, Gas
Interior area
- Total structure area: 3,475
- Total interior livable area: 3,475 sqft
Property
Parking
- Total spaces: 8
- Parking features: Garage Door Opener, Extended Length Garage, Direct Access, Attch'd Gar Cabinets, Over Height Garage, Side Vehicle Entry
- Garage spaces: 2
- Uncovered spaces: 6
Features
- Stories: 1
- Patio & porch: Covered
- Exterior features: Built-in Barbecue
- Has private pool: Yes
- Pool features: Heated
- Has spa: Yes
- Spa features: Private, Bath
- Fencing: Block
- Has view: Yes
- View description: City Lights
Lot
- Size: 1.05 Acres
- Features: Sprinklers In Rear, Sprinklers In Front, Corner Lot, Desert Back, Desert Front, Auto Timer H2O Front, Auto Timer H2O Back
Details
- Parcel number: 21917303
Construction
Type & style
- Home type: SingleFamily
- Architectural style: Contemporary
- Property subtype: Single Family Residence
Materials
- Painted, Stone, Brick
- Roof: Metal
Condition
- Year built: 2008
Utilities & green energy
- Sewer: Public Sewer
- Water: City Water
Green energy
- Water conservation: Tankless Ht Wtr Heat, Recirculation Pump
Community & HOA
Community
- Features: Golf, Pickleball, Gated, Community Spa, Community Spa Htd, Tennis Court(s), Playground, Biking/Walking Path, Fitness Center
- Security: Fire Sprinkler System, Security System Owned
- Subdivision: LAS SENDAS
HOA
- Has HOA: Yes
- Services included: Maintenance Grounds, Street Maint
- HOA fee: $442 quarterly
- HOA name: Las Sendas
- HOA phone: 480-357-8780
Location
- Region: Mesa
Financial & listing details
- Price per square foot: $475/sqft
- Tax assessed value: $848,800
- Annual tax amount: $7,781
- Date on market: 11/13/2025
- Cumulative days on market: 13 days
- Listing terms: Cash,Conventional,VA Loan
- Ownership: Fee Simple
Price history
| Date | Event | Price |
|---|---|---|
| 3/25/2024 | Sold | $1,650,000$475/sqft |
Source:  ARMLS #6663639 Report a problem ARMLS #6663639 Report a problem | ||
| 2/27/2024 | Pending sale | $1,650,000$475/sqft |
Source: ARMLS #6663639 Report a problem | ||
| 2/23/2024 | Listing removed | -- |
Source: ARMLS #6663639 Report a problem | ||
| 2/14/2024 | Listed for sale | $1,650,000+725%$475/sqft |
Source: ARMLS #6663639 Report a problem | ||
| 1/3/2003 | Sold | $200,000-55.6%$58/sqft |
Source: Public Record Report a problem | ||
| 10/15/1999 | Sold | $450,000+151.5%$129/sqft |
Source: Public Record Report a problem | ||
| 12/2/1998 | Sold | $178,900$51/sqft |
Source: Public Record Report a problem | ||
Public tax history
| Year | Property taxes | Tax assessment |
|---|---|---|
| 2025 | $6,226 +0.5% | $84,880 -11.2% |
| 2024 | $6,196 -20% | $95,630 +34.1% |
| 2023 | $7,745 +1.6% | $71,314 -8.4% |
| 2022 | $7,620 +0.1% | $77,880 +11.1% |
| 2021 | $7,612 +7% | $70,070 +0.2% |
| 2020 | $7,112 -4.2% | $69,910 +15.5% |
| 2019 | $7,426 | $60,520 -2% |
| 2018 | $7,426 +23.3% | $61,750 -2.8% |
| 2017 | $6,023 +9.3% | $63,500 +5.5% |
| 2016 | $5,509 +6% | $60,200 +6.2% |
| 2015 | $5,199 | $56,710 +23.4% |
| 2014 | -- | $45,970 +9.8% |
| 2013 | -- | $41,860 -8.9% |
| 2012 | -- | $45,960 -20.2% |
| 2011 | -- | $57,620 -4.6% |
| 2010 | -- | $60,400 -18.1% |
| 2009 | -- | $73,760 +16% |
| 2008 | -- | $63,600 +7.4% |
| 2007 | -- | $59,200 +74.1% |
| 2006 | -- | $34,000 +40.3% |
| 2005 | -- | $24,240 |
| 2004 | -- | $24,240 -5.3% |
| 2003 | -- | $25,600 |
| 2002 | -- | $25,600 |
Find assessor info on the county website
Neighborhood: Las Sendas
Nearby homes
- $1,785,9004 bd5 ba5.6k sqft7260 E Eagle Crest Dr UNIT 29, Mesa, AZ 85207Off Market

- $1,080,3003 bd4 ba2.7k sqft7260 E Eagle Crest Dr UNIT 14, Mesa, AZ 85207Off Market
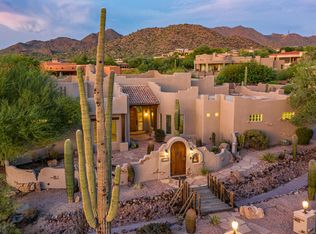
- $1,172,500-- bd4 ba3.1k sqft7260 E Eagle Crest Dr UNIT 15, Mesa, AZ 85207Off Market
- $325,7000.95 Acres7260 E Eagle Crest Dr UNIT 31, Mesa, AZ 85207Off Market

- $1,349,300-- bd4 ba3.8k sqft7260 E Eagle Crest Dr UNIT 22, Mesa, AZ 85207Off Market
- $1,299,0004 bd3 ba3.8k sqft7260 E Eagle Crest Dr UNIT 13, Mesa, AZ 85207Sold
- $1,272,3005 bd4 ba3.9k sqft7260 E Eagle Crest Dr UNIT 16, Mesa, AZ 85207Off Market
- $1,675,1004 bd3 ba4.5k sqft7260 E Eagle Crest Dr UNIT 28, Mesa, AZ 85207Off Market
Nearby schools
GreatSchools rating
- 10/10Las Sendas Elementary SchoolGrades: PK-6Distance: 1.4 mi
- 5/10Fremont Junior High SchoolGrades: 7-8Distance: 4.2 mi
- 7/10Red Mountain High SchoolGrades: 9-12Distance: 4 mi
Schools provided by the listing agent
- Elementary: Las Sendas Elementary School
- Middle: Fremont Junior High School
- High: Red Mountain High School
- District: Mesa Unified District
Source: ARMLS. This data may not be complete. We recommend contacting the local school district to confirm school assignments for this home.
Get a cash offer in 3 minutes
Find out how much your home could sell for in as little as 3 minutes with a no-obligation cash offer.
Estimated market value
$1,611,200
Get a cash offer in 3 minutes
Find out how much your home could sell for in as little as 3 minutes with a no-obligation cash offer.
Estimated market value
$1,611,200
- Arizona
- Maricopa County
- Mesa
- 85207
- Las Sendas
- 7260 E EAGLE CREST Drive Unit 30
Nearby cities
Nearby neighborhoods
Nearby zip codes
Other Mesa Topics
