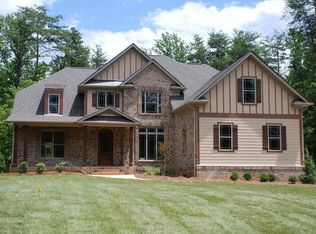
Incredible opportunity in gated James Plantation! With over 3.3 acres and dense mature landscape, this cul-de-sac lot is almost off the radar. Inside, the neutral palette of designer colors offer a continuity with nature. From the alluring hardwoods, to the stacked stone fireplace, the transition from elements to elegance is seamless. Primary Bedroom & Ensuite are also on point with indulging your senses. Sink into the deep soaker tub, or melt in the spa-like shower with multi-valve controls. Heated flooring & fashionable fixtures heighten the level of luxury. The Chef's kitchen showcases sprawling quartz counters, gas cooktop and the oversized JennAir refrigerator. With abundant storage options in the oversized closets, walk-in attic, and a 3-car garage, function is not lost. The custom shutters & whole home water purification system also add to this home's value and uniqueness. For those passionate about living an exceptional lifestyle, this home is worth a look!
Closed
Zillow last checked:
Listing updated:
Bought with:
Jen Baltich
Equity North Carolinas Real Estate, LLC
Source: Canopy MLS as distributed by MLS GRID,MLS#: 4157510
Price history
| Date | Event | Price |
|---|---|---|
| 9/20/2024 | Sold | $1,300,000-1.9%$392/sqft |
Source:  Canopy MLS as distributed by MLS GRID #4157510 Report a problem Canopy MLS as distributed by MLS GRID #4157510 Report a problem | ||
| 8/30/2024 | Pending sale | $1,325,000$400/sqft |
Source: Canopy MLS as distributed by MLS GRID #4157510 Report a problem | ||
| 8/16/2024 | Price change | $1,325,000-1.9%$400/sqft |
Source: Canopy MLS as distributed by MLS GRID #4157510 Report a problem | ||
| 7/5/2024 | Listed for sale | $1,350,000+12.5%$407/sqft |
Source: Canopy MLS as distributed by MLS GRID #4157510 Report a problem | ||
| 6/30/2023 | Sold | $1,200,000-3.9%$362/sqft |
Source: Canopy MLS as distributed by MLS GRID #4032713 Report a problem | ||
| 5/19/2023 | Listed for sale | $1,249,000+1149%$377/sqft |
Source: Canopy MLS as distributed by MLS GRID #CAR4032713 Report a problem | ||
| 3/3/2022 | Sold | $100,000+212.5%$30/sqft |
Source: Public Record Report a problem | ||
| 9/23/2013 | Sold | $32,000$10/sqft |
Source: Public Record Report a problem | ||
Nearby homes
- $1,354,4004 bd3 ba3.3k sqft7268 Savannah Ct, Denver, NC 28037Off Market
- $770,0004 bd4 ba3.2k sqft3122 James Plantation Dr, Denver, NC 28037Off Market
- $793,1004 bd4 ba3.2k sqft3122 James Plantation Dr #33, Denver, NC 28037Off Market

- $903,7004 bd3 ba3.2k sqft3122 James Plantation Dr, Denver, -- 28037Off Market
Get a cash offer in 3 minutes
Find out how much your home could sell for in as little as 3 minutes with a no-obligation cash offer.
Estimated market value
$1,341,700
