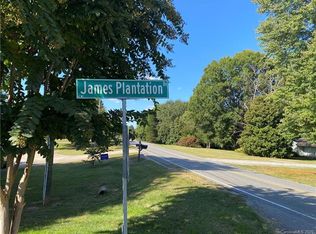
Luxury Living on 1.30 Acres in Prestigious James Plantation.
Welcome to an extraordinary estate in one of Denver's most sought-after communities, James Plantation. This stunning 1.5-story, 5-bedroom, 3.1-bathroom home offers the perfect blend of luxury, functionality, and resort-style living on a sprawling 1.30-acre lot. Designed for convenient living, oversized primary bedroom, spa-inspired primary bathroom featuring heated floors, and an oversized his and hers walk-on closet as well as laundry are all located on the main level with a walkout leading directly to your private backyard oasis. The custom-designed outdoor space was built to feel like your own private spa retreat, featuring a 16x32 in-ground heated and chilled pool with a stunning three-tier waterfall feature, perfect for year-round enjoyment. The heater/chiller combo was installed just 6 months ago and still has 2.5 years of warranty remaining, with all pool equipment covered under a 3-year warranty with approximately one year still remaining. The oversized 37x50 three-car garage is a showpiece in itself, featuring three 10x10 doors, 12-foot ceilings, Lift Master side-mounted quiet openers, two mini splits for heating and cooling, and a half bath with sink. Combined with the attached three-car garage, this property can accommodate up to 9 vehicles making it an equestrian or collector's dream. Inside, you'll find engineered hardwood floors flowing throughout and luxury finishes at every turn. This smart home is equipped with a WiFi-enabled irrigation system (front and back) controlled via the HydraWise app, fully customizable multi-color landscape and home uplighting managed through the Luxor app, and a CPI security system that conveys with the home including three cameras and a video doorbell. Located in Denver, NC with quick and easy access to Highway 16 one of the most convenient routes in the area, James Plantation offers privacy, prestige, and accessibility. This is more than a home.. it's a lifestyle. Schedule your private tour today and experience luxury living at its finest.
Closed
Zillow last checked:
Listing updated:
Bought with:
Mike Feehley
Ivester Jackson Christie's
Source: Canopy MLS as distributed by MLS GRID,MLS#: 4355590
Price history
| Date | Event | Price |
|---|---|---|
| 4/29/2026 | Sold | $1,650,000-2.9%$438/sqft |
Source:  Canopy MLS as distributed by MLS GRID #4355590 Report a problem Canopy MLS as distributed by MLS GRID #4355590 Report a problem | ||
| 3/10/2026 | Listed for sale | $1,699,999+37.7%$451/sqft |
Source: Canopy MLS as distributed by MLS GRID #4355590 Report a problem | ||
| 7/12/2023 | Sold | $1,235,000-4.9%$328/sqft |
Source: Canopy MLS as distributed by MLS GRID #4030896 Report a problem | ||
| 5/17/2023 | Listed for sale | $1,299,000+1080.9%$345/sqft |
Source: Canopy MLS as distributed by MLS GRID #CAR4030896 Report a problem | ||
| 3/15/2022 | Sold | $110,000$29/sqft |
Source: Public Record Report a problem | ||
Get a cash offer in 3 minutes
Find out how much your home could sell for in as little as 3 minutes with a no-obligation cash offer.
Estimated market value
$1,649,100
