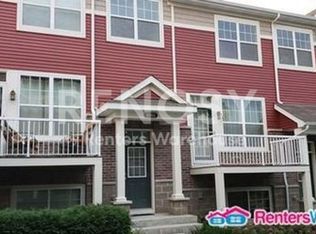
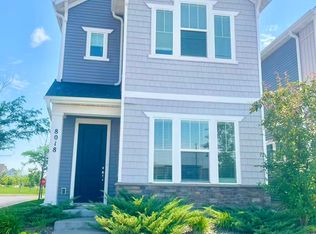
Spacious 4-Bedroom Townhome in Maple Grove | Finished Lower Level | 2-Car Garage
Welcome to this beautifully designed townhome in desirable Maple Grove! Offering approximately 2,400 sq. ft. of finished living space, 4 bedrooms, and 4 bathrooms, this home combines modern style, flexible living space, and everyday convenience.
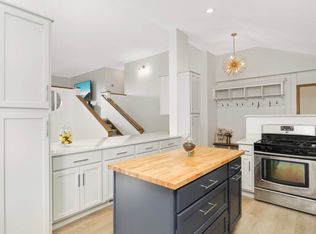
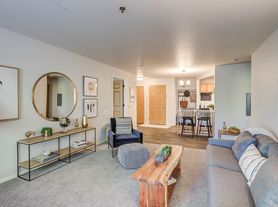
The open-concept main level features a spacious family room with a cozy fireplace, a modern kitchen with beautiful white cabinetry, stainless-steel appliances, a large center island, and abundant storage. The dining area opens to a private deck perfect for enjoying your morning coffee or relaxing outdoors.
Upstairs, you'll find three spacious bedrooms, two bathrooms, and a convenient laundry room. The owner's suite offers a private bathroom with double vanities and an oversized walk-in closet.
The finished lower level adds exceptional versatility with a fourth bedroom, an additional bathroom, and a large recreation or media room ideal for guests, a home office, fitness space, or movie nights.
Additional highlights include hardwood flooring, central air conditioning, forced-air heating, in-unit laundry, and an attached two-car garage.
Enjoy convenient access to Maple Grove shopping, restaurants, parks, and everyday essentials, with easy connections to major commuting routes.
Property Highlights
4 bedrooms | 4 bathrooms
Approximately 2,400 sq. ft.
Open-concept kitchen and living area
Large kitchen island and stainless-steel appliances
Cozy fireplace and private deck
Finished lower level with bedroom and bathroom
Spacious owner's suite with walk-in closet
Upper-level laundry
Attached 2-car garage
Owner pays HOA fees, including lawn care and snow removal; tenant is responsible for electricity, gas, water/sewer and trash/recycling.
Schedule your showing today and discover the space, comfort, and convenience this Maple Grove townhome has to offer!
Owners pays for the HOA which includes Lawn Care and Snow Removal. Tenants are responsible for Electricity, Gas, Water & Sewer and Trash & Recycling.
Townhouse for rent
Townhouse
Available now
Cats, dogs OK
Air conditioner, central air
In unit laundry
Attached garage parking
Forced air
What's special
- 14 days |
- -- |
- -- |
Zillow last checked:
Listing updated:
Travel times
Facts & features
Interior
Bedrooms & bathrooms
- Bedrooms: 4
- Bathrooms: 4
- Full bathrooms: 4
Heating
- Forced Air
Cooling
- Air Conditioner, Central Air
Appliances
- Included: Dishwasher, Dryer, Washer
- Laundry: In Unit
Features
- Walk In Closet
- Flooring: Hardwood
Interior area
- Total interior livable area: 2,400 sqft
Property
Parking
- Parking features: Attached, Garage
- Has attached garage: Yes
- Details: Contact manager
Features
- Patio & porch: Patio
Details
- Additional structures: Garage(s)
- Parcel number: 3011922320018
Construction
Type & style
- Home type: Townhouse
- Property subtype: Townhouse
Condition
- Year built: 2020
Building
Management
- Pets allowed: Yes
Community & HOA
Location
- Region: Maple Grove
Financial & listing details
- Lease term: 1 Year
Nearby apartments for rent


Price history
| Date | Event | Price |
|---|---|---|
| 10/16/2026 | Listing removed | $445,000$185/sqft |
Source:  NorthstarMLS as distributed by MLS GRID #7124576 Report a problem NorthstarMLS as distributed by MLS GRID #7124576 Report a problem | ||
| 10/9/2026 | Listed for rent | $2,999+3.4%$1/sqft |
Source: Zillow Rentals Report a problem | ||
| 8/10/2026 | Listed for sale | $445,000+6.8%$185/sqft |
Source: NorthstarMLS as distributed by MLS GRID #7124576 Report a problem | ||
| 8/8/2025 | Listing removed | $2,899$1/sqft |
Source: Zillow Rentals Report a problem | ||
| 7/9/2025 | Listed for rent | $2,899$1/sqft |
Source: Zillow Rentals Report a problem | ||
| 7/1/2025 | Listing removed | $2,899$1/sqft |
Source: Zillow Rentals Report a problem | ||
| 5/23/2025 | Listed for rent | $2,899$1/sqft |
Source: Zillow Rentals Report a problem | ||
| 7/25/2024 | Listing removed | -- |
Source: Zillow Rentals Report a problem | ||
| 5/13/2024 | Listed for rent | $2,899$1/sqft |
Source: Zillow Rentals Report a problem | ||
| 10/13/2021 | Sold | $416,754+0.1%$174/sqft |
Source: Public Record Report a problem | ||
| 5/17/2021 | Listing removed | -- |
Source:  Lennar Homes Report a problem Lennar Homes Report a problem | ||
| 5/4/2021 | Listed for sale | $416,535$174/sqft |
Source: Lennar Homes Report a problem | ||