MOVE IN READY!!!
Welcome to your coastal retreat in the sought-after community of Winding Marsh, ideally located in the heart of Ogden just off Middle Sound Loop. Enjoy the perfect balance of a peaceful, coastal setting with convenient access to all that Wilmington has to offer.
This stunning new construction home by local custom builder Coastal Cypress Building Co. showcases the highly desirable Sanderling floor plan, thoughtfully designed with modern elegance and coastal charm. Offering 5 bedrooms, 5 full bathrooms, and a 3-car garage, this home delivers both space and sophistication.
The open-concept main living area flows seamlessly into the gourmet kitchen, featuring premium appliances, full-overlay cabinetry, a large center island, and a walk-in pantry-perfect for both entertaining and everyday living. The main floor includes a spacious office or guest suite, along with an impressive primary suite highlighted by a tray ceiling, spa-inspired bath with an oversized tiled walk-in shower, freestanding soaking tub, and an expansive, walk-in closet that connects directly to the laundry room.
Upstairs, you'll find a second primary suite complete with a sitting area and private covered porch, plus two additional bedrooms each with its own private bathroom and a separate stackable laundry closet for added convenience. The ground level offers abundant storage and a generous 3-car garage.
Quality craftsmanship and high-end finishes are evident throughout, including Andersen windows, a Trane 15 SEER HVAC, and a tankless water heater.
And the best part? The view!!! Relax and unwind while overlooking your private backyard with tranquil canal views connecting to Page's Creek an ideal backdrop for morning coffee or evening sunsets.
Schedule your private showing today!
Sold for $1,700,000
$1,700,000
7261 Winding Marsh Court, Wilmington, NC 28411
5beds
3,539sqft
Single Family Residence
Built in 2026
0.44 Acres Lot
$1,693,700 Zestimate®
$480/sqft
$4,788 Estimated rent
Home value
$1,693,700
$1.58M - $1.81M
$4,788/mo
Zestimate® history
Owner options
List your home for rent
$4,788/mo
Rent Zestimate®
Find your next renter with Zillow Rental Manager. Plus, with online applications, you can quickly screen prospective tenants – for free.
$4,788/mo
Rent Zestimate®
Refinance and save
$11,630/mo
Est. payment
Refinancing to a lower rate could help reduce your monthly payments and save thousands over the life of the loan.
$11,630/mo
Est. payment
Explore your selling options
Work with a Zillow partner agent
Leverage their expertise and Zillow's premium Showcase listings to get your home seen by more buyers.
Get startedList with your own agent
Get your home in front of millions of buyers by listing it on Zillow.
Learn how to do itSell it yourself
Take full control of how buyers see your home on Zillow by listing For Sale by Owner (FSBO).
List your homeWhat's special
Gourmet kitchenTray ceilingOversized tiled walk-in showerSpa-inspired bathLarge center islandAndersen windowsWalk-in pantry
Zillow last checked:
Listing updated:
Listed by:
Hope Haarer 404-713-1877,
Fonville Morisey & Barefoot
Bought with:
Beatty Pittman Real Estate Team LLC, C37146
Intracoastal Realty Corporation
Source: Hive MLS,MLS#: 100465626 Originating MLS: Cape Fear Realtors MLS, Inc.
Originating MLS: Cape Fear Realtors MLS, Inc.Facts & features
Interior
Bedrooms & bathrooms
- Bedrooms: 5
- Bathrooms: 5
- Full bathrooms: 5
Rooms
- Room types: Bedroom 2, Bedroom 3, Bedroom 4, Master Bedroom, Dining Room, Family Room, Bedroom 5, Utility Room
Primary bedroom
- Level: Second
- Dimensions: 14.1 x 19
Bedroom 2
- Level: Third
- Dimensions: 11.8 x 16
Bedroom 3
- Level: Third
- Dimensions: 14.5 x 12.1
Bedroom 4
- Level: Third
- Dimensions: 13.3 x 13.1
Bedroom 5
- Description: Office or 5th bedroom
- Level: Second
- Dimensions: 12.1 x 16.6
Dining room
- Level: Second
- Dimensions: 12.1 x 13
Family room
- Level: Second
- Dimensions: 18.3 x 19.6
Utility room
- Level: Ground
- Dimensions: 16.1 x 19.8
Heating
- Electric, Heat Pump
Cooling
- Central Air
Appliances
- Included: Gas Cooktop, Built-In Microwave, Dishwasher, Tankless Water Heater
- Laundry: Laundry Room
Features
- Master Downstairs, Walk-in Closet(s), Tray Ceiling(s), High Ceilings, Entrance Foyer, Mud Room, Solid Surface, Kitchen Island, Elevator, Pantry, Walk-in Shower, Gas Log, Walk-In Closet(s)
- Flooring: Carpet, Tile, Wood
- Has fireplace: Yes
- Fireplace features: Gas Log
Interior area
- Total structure area: 3,539
- Total interior livable area: 3,539 sqft
Property
Parking
- Total spaces: 3
- Parking features: Paved
- Attached garage spaces: 3
Features
- Levels: Three Or More
- Stories: 3
- Patio & porch: Covered, Porch
- Exterior features: Irrigation System, Gas Log
- Fencing: None
- Has view: Yes
- View description: Canal
- Has water view: Yes
- Water view: Canal
- Frontage type: See Remarks
Lot
- Size: 0.44 Acres
Details
- Parcel number: R04400003288000
- Zoning: R-20
- Special conditions: Standard
Construction
Type & style
- Home type: SingleFamily
- Property subtype: Single Family Residence
Materials
- Fiber Cement, Wood Frame
- Foundation: Other, Pilings
- Roof: Architectural Shingle
Condition
- Under Construction
- New construction: Yes
- Year built: 2026
Utilities & green energy
- Sewer: Public Sewer
- Water: Public
- Utilities for property: Sewer Available, Water Available
Green energy
- Green verification: HERS Index Score
- Energy efficient items: Lighting, Thermostat
Community & HOA
Community
- Security: Smoke Detector(s)
- Subdivision: Winding Marsh
HOA
- Has HOA: Yes
- Amenities included: Maintenance Common Areas
- HOA fee: $1,800 annually
- HOA name: Premier
- HOA phone: 919-679-3013
Location
- Region: Wilmington
Financial & listing details
- Price per square foot: $480/sqft
- Tax assessed value: $158,800
- Date on market: 9/11/2024
- Cumulative days on market: 573 days
- Listing agreement: Blanket Listing Agreement
- Listing terms: Cash,Conventional,VA Loan
- Road surface type: Paved
Price history
| Date | Event | Price |
|---|---|---|
| 6/1/2026 | Sold | $1,700,000+6.9%$480/sqft |
Source:  Hive MLS #100465626 Report a problem Hive MLS #100465626 Report a problem | ||
| 4/6/2026 | Contingent | $1,590,000$449/sqft |
Source: Hive MLS #100465626 Report a problem | ||
| 1/2/2026 | Price change | $1,590,000+6.4%$449/sqft |
Source: Hive MLS #100465626 Report a problem | ||
| 12/21/2024 | Price change | $1,495,000+7.6%$422/sqft |
Source: Hive MLS #100465626 Report a problem | ||
| 9/11/2024 | Listed for sale | $1,390,000$393/sqft |
Source: Hive MLS #100465626 Report a problem | ||
Public tax history
Tax history is unavailable.
Neighborhood: Ogden
Nearby homes
- $440,0000.387 Acres7253 Winding Marsh Dr, Wilmington, NC 28411Sold
- $1,800,0005 bd5 ba3.6k sqft7257 Winding Marsh Dr, Wilmington, NC 28411Sold
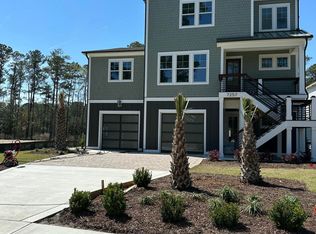
- $1,700,0004 bd5 ba3.6k sqft7261 Winding Marsh Dr, Wilmington, NC 28411Sold
- $1,658,4594 bd4 ba3.1k sqft7265 Winding Marsh Ct, Wilmington, NC 28411Sold
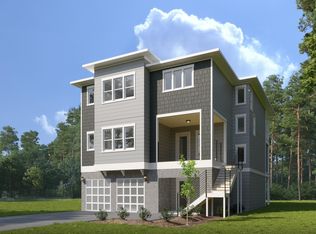
- $220,0000.377 Acres7249 Winding Marsh Dr, Wilmington, NC 28411Sold
- $1,243,0004 bd3 ba3.5k sqft7265 Winding Marsh Dr, Wilmington, NC 28411Sold
- $401,90011.5 Acres1021 Middle Sound Loop Rd, Wilmington, NC 28411Off Market
- $220,0004 bd4 ba3k sqft7245 Winding Marsh Dr, Wilmington, NC 28411Sold
Nearby schools
GreatSchools rating
- 8/10Ogden ElementaryGrades: K-5Distance: 0.9 mi
- 6/10M C S Noble MiddleGrades: 6-8Distance: 2.7 mi
- 4/10Emsley A Laney HighGrades: 9-12Distance: 4.8 mi
Schools provided by the listing agent
- Elementary: Ogden
- Middle: Noble
- High: Laney
Source: Hive MLS. This data may not be complete. We recommend contacting the local school district to confirm school assignments for this home.
Get a cash offer in 3 minutes
Find out how much your home could sell for in as little as 3 minutes with a no-obligation cash offer.
Estimated market value
$1,693,700
Get a cash offer in 3 minutes
Find out how much your home could sell for in as little as 3 minutes with a no-obligation cash offer.
Estimated market value
$1,693,700
- North Carolina
- New Hanover County
- Wilmington
- 28411
- Ogden
- 7261 Winding Marsh Court
Nearby cities
Nearby neighborhoods
Nearby zip codes
Other Wilmington Topics
