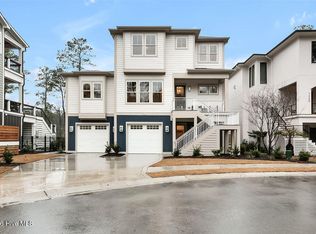
Under Construction. Welcome to your coastal oasis in the luxurious community of Winding Marsh, conveniently located in the heart of Ogden, off Middle Sound Loop. Picture this: a serene vibe with a dash of city perks right at your doorstep in Wilmington!
This proposed new home by local homebuilder, Coastal Cypress Building Co seamlessly blends modern flair with a coastal twist.
With 5 bedrooms, 5 full baths, and 3-car garage, the ''Sanderling'' floor plan is worth your undivided attention! A spacious living area opens seamlessly into the gourmet kitchen boasting high-quality appliances, full-overlay cabinetry, large island, and walk-in pantry to create the culinary masterpiece of your dreams.
1st floor features a large office or guest suite and primary bedroom complete with trey ceiling, stunning bathroom with a massive tiled walk-in shower, free-standing tub, and Pinterest-worthy oversized closet linking directly to the laundry room.
Upstairs, you'll find a second primary suite with a cozy sitting area and a relaxing covered porch, plus two more bedrooms with their own private bathrooms.
Don't overlook the ground floor with its massive storage space and 3-car garage. Expect top-notch finishes and quality craftsmanship, including Anderson 100 Fibrex composite windows, a Trane 15 SEER HVAC system, and a Tankless Rinnai water heaterOh, and the best part? You can still customize the interior selections to match your vibe, turning this into your own personal coastal haven.
Ready to make dreams come true? Reach out to us today to set up your time to meet with the builder or schedule a time to come by and visit this dreamy community in person.
Sold for $1,800,000
$1,800,000
7257 Winding Marsh Court, Wilmington, NC 28411
5beds
3,684sqft
Single Family Residence
Built in 2025
0.43 Acres Lot
$1,804,900 Zestimate®
$489/sqft
$5,018 Estimated rent
Home value
$1,804,900
$1.66M - $1.97M
$5,018/mo
Zestimate® history
Owner options
List your home for rent
$5,018/mo
Rent Zestimate®
Find your next renter with Zillow Rental Manager. Plus, with online applications, you can quickly screen prospective tenants – for free.
$5,018/mo
Rent Zestimate®
Refinance and save
$11,967/mo
Est. payment
Refinancing to a lower rate could help reduce your monthly payments and save thousands over the life of the loan.
$11,967/mo
Est. payment
Explore your selling options
Work with a Zillow partner agent
Leverage their expertise and Zillow's premium Showcase listings to get your home seen by more buyers.
Get startedList with your own agent
Get your home in front of millions of buyers by listing it on Zillow.
Learn how to do itSell it yourself
Take full control of how buyers see your home on Zillow by listing For Sale by Owner (FSBO).
List your homeWhat's special
Modern flairCoastal twistQuality craftsmanshipGourmet kitchenHigh-quality appliancesMassive tiled walk-in showerLarge island
Zillow last checked:
Listing updated:
Listed by:
Hope Haarer 404-713-1877,
Fonville Morisey & Barefoot
Bought with:
Hope Haarer, 290300
Fonville Morisey & Barefoot
Source: Hive MLS,MLS#: 100428941 Originating MLS: Cape Fear Realtors MLS, Inc.
Originating MLS: Cape Fear Realtors MLS, Inc.Facts & features
Interior
Bedrooms & bathrooms
- Bedrooms: 5
- Bathrooms: 5
- Full bathrooms: 5
Primary bedroom
- Level: Primary Living Area
Dining room
- Features: Combination
Heating
- Electric, Heat Pump
Cooling
- Central Air
Appliances
- Included: Gas Cooktop, Built-In Microwave, Dishwasher, Tankless Water Heater
- Laundry: Laundry Room
Features
- Master Downstairs, Walk-in Closet(s), Tray Ceiling(s), High Ceilings, Entrance Foyer, Mud Room, Solid Surface, Kitchen Island, Ceiling Fan(s), Elevator, Pantry, Walk-in Shower, Gas Log, Walk-In Closet(s)
- Flooring: Carpet, Tile, Wood
- Has fireplace: Yes
- Fireplace features: Gas Log
Interior area
- Total structure area: 3,684
- Total interior livable area: 3,684 sqft
Property
Parking
- Total spaces: 3
- Parking features: Paved
- Attached garage spaces: 3
Features
- Levels: Three Or More
- Stories: 3
- Patio & porch: Covered, Porch, Screened
- Exterior features: Irrigation System, Gas Log
- Fencing: None
Lot
- Size: 0.43 Acres
- Dimensions: 65 x 287 x 78 x 334
Details
- Parcel number: R04400003287000
- Zoning: R-20
- Special conditions: Standard
Construction
Type & style
- Home type: SingleFamily
- Property subtype: Single Family Residence
Materials
- Fiber Cement, Wood Frame
- Foundation: Other, Pilings
- Roof: Architectural Shingle
Condition
- Under Construction
- New construction: Yes
- Year built: 2025
Utilities & green energy
- Sewer: Public Sewer
- Water: Public
- Utilities for property: Sewer Available, Water Available
Green energy
- Green verification: HERS Index Score
- Energy efficient items: Lighting, Thermostat
Community & HOA
Community
- Security: Smoke Detector(s)
- Subdivision: Winding Marsh
HOA
- Has HOA: Yes
- Amenities included: Maintenance Common Areas, Maintenance Roads, Management, Sidewalks, Street Lights
- HOA fee: $1,600 annually
- HOA name: Premier
- HOA phone: 919-679-3013
Location
- Region: Wilmington
Financial & listing details
- Price per square foot: $489/sqft
- Tax assessed value: $884,200
- Annual tax amount: $3,398
- Date on market: 3/1/2024
- Cumulative days on market: 196 days
- Listing agreement: Blanket Listing Agreement
- Listing terms: Cash,Conventional,VA Loan
- Road surface type: Paved
Price history
| Date | Event | Price |
|---|---|---|
| 4/3/2025 | Sold | $1,800,000+29.5%$489/sqft |
Source:  Hive MLS #100428941 Report a problem Hive MLS #100428941 Report a problem | ||
| 9/4/2024 | Pending sale | $1,390,000$377/sqft |
Source: Hive MLS #100428941 Report a problem | ||
| 3/1/2024 | Listed for sale | $1,390,000+672.2%$377/sqft |
Source: Hive MLS #100428941 Report a problem | ||
| 6/9/2023 | Sold | $180,000$49/sqft |
Source: Public Record Report a problem | ||
Public tax history
| Year | Property taxes | Tax assessment |
|---|---|---|
| 2025 | $3,398 +311.8% | $884,200 +460% |
| 2024 | $825 | $157,900 |
| 2023 | $825 +713.6% | $157,900 +15.3% |
| 2022 | $101 | $137,000 |
Find assessor info on the county website
Neighborhood: Ogden
Nearby homes
- $440,0000.387 Acres7253 Winding Marsh Dr, Wilmington, NC 28411Sold
- $1,700,0005 bd5 ba3.5k sqft7261 Winding Marsh Ct, Wilmington, NC 28411Sold
- $220,0000.377 Acres7249 Winding Marsh Dr, Wilmington, NC 28411Sold
- $1,395,0005 bd4 ba3k sqft7245 Winding Marsh Ct, Wilmington, NC 28411Pending

- $947,3003 bd3 ba2.5k sqft7241 Winding Marsh Ct #XIYYA, Wilmington, NC 28411Off Market
- $963,0003 bd2 ba3k sqft7241 Winding Marsh Dr, Wilmington, NC 28411Sold
- $220,0004 bd4 ba3k sqft7245 Winding Marsh Dr, Wilmington, NC 28411Sold
- $1,658,4594 bd4 ba3.1k sqft7265 Winding Marsh Ct, Wilmington, NC 28411Sold
Nearby schools
GreatSchools rating
- 8/10Ogden ElementaryGrades: K-5Distance: 1 mi
- 6/10M C S Noble MiddleGrades: 6-8Distance: 2.7 mi
- 4/10Emsley A Laney HighGrades: 9-12Distance: 4.8 mi
Schools provided by the listing agent
- Elementary: Ogden
- Middle: Noble
- High: Laney
Source: Hive MLS. This data may not be complete. We recommend contacting the local school district to confirm school assignments for this home.
Get a cash offer in 3 minutes
Find out how much your home could sell for in as little as 3 minutes with a no-obligation cash offer.
Estimated market value
$1,804,900
Get a cash offer in 3 minutes
Find out how much your home could sell for in as little as 3 minutes with a no-obligation cash offer.
Estimated market value
$1,804,900
- North Carolina
- New Hanover County
- Wilmington
- 28411
- Ogden
- 7257 Winding Marsh Court
Nearby cities
Nearby neighborhoods
Nearby zip codes
Other Wilmington Topics
