Discover refined coastal living at Winding Marsh, an exclusive boutique enclave nestled alongside the serene marshlands of Wilmington's highly desirable Ogden area. Thoughtfully designed to blend timeless coastal architecture with modern luxury, this stunning new construction residence offers an elevated lifestyle just minutes from Wrightsville Beach, waterfront dining, shopping, and everyday conveniences.
Perfectly positioned on a private homesite, this exceptional home showcases sophisticated design, expansive living spaces, and seamless indoor-outdoor flow ideal for both entertaining and relaxed coastal living. The open-concept floorplan is filled with natural light and features designer-selected finishes, soaring ceilings, wide-plank flooring, and carefully curated details throughout.
At the heart of the home, the gourmet kitchen impresses with premium appliances, custom cabinetry, an oversized island, and elegant finishes that effortlessly connect to the spacious living and dining areas. Large glass doors open to generous outdoor living spaces where marsh breezes and tranquil surroundings create the perfect backdrop for morning coffee, evening gatherings, or sunset relaxation.
Designed with both comfort and flexibility in mind, the home offers spacious guest accommodations, a private elevator, and thoughtfully designed spaces ideal for multigenerational living, hosting guests, or creating the ultimate coastal retreat. The luxurious primary suite serves as a private sanctuary complete with a spa-inspired bath and beautifully appointed finishes.
Winding Marsh offers a rare opportunity to experience boutique coastal living with only 16 exclusive homesites, private marsh access, and a community observation dock surrounded by Wilmington's natural beauty. Combining luxury, privacy, and convenience, this is more than a home -- it is a lifestyle defined by elegance, tranquility, and effortless coastal sophistication.
Pending
$1,395,000
7245 Winding Marsh Court, Wilmington, NC 28411
5beds
3,048sqft
:
Get pre-qualified$7,912/mo
Single Family Residence
Built in 2025
0.38 Acres Lot
$1,368,200 Zestimate®
$458/sqft
$150/mo HOA
What's special
Private elevatorBeautifully appointed finishesPrivate homesiteElegant finishesSoaring ceilingsPrivate sanctuaryFilled with natural light
- 540 days |
- 701 |
- 36 |
Zillow last checked:
Listing updated:
Listed by:
Hope Haarer 404-713-1877,
Fonville Morisey & Barefoot
Source: Hive MLS,MLS#: 100485828 Originating MLS: Jacksonville Board of Realtors
Originating MLS: Jacksonville Board of RealtorsFacts & features
Interior
Bedrooms & bathrooms
- Bedrooms: 5
- Bathrooms: 4
- Full bathrooms: 4
Rooms
- Room types: Master Bedroom, Dining Room, Family Room, Office, Utility Room, Bedroom 2, Bedroom 3, Bedroom 4
Primary bedroom
- Level: First
- Dimensions: 14 x 19
Bedroom 2
- Level: Second
- Dimensions: 11.7 x 13
Bedroom 3
- Level: Second
- Dimensions: 14.5 x 12
Bedroom 4
- Level: Second
- Dimensions: 11.7 x 13
Dining room
- Level: First
- Dimensions: 12.1 x 12.6
Family room
- Level: First
- Dimensions: 16.2 x 19.6
Kitchen
- Level: First
- Dimensions: 12.1 x 16
Office
- Level: First
- Dimensions: 14.5 x 11.5
Utility room
- Level: Ground
- Dimensions: 16 x 19.8
Heating
- Electric, Heat Pump
Cooling
- Central Air, Zoned
Appliances
- Included: Gas Cooktop, Built-In Microwave, Disposal, Dishwasher, Tankless Water Heater
- Laundry: Dryer Hookup, Washer Hookup, Laundry Room
Features
- Master Downstairs, Walk-in Closet(s), Tray Ceiling(s), High Ceilings, Entrance Foyer, Mud Room, Solid Surface, Kitchen Island, Ceiling Fan(s), Elevator, Pantry, Gas Log, Walk-In Closet(s)
- Flooring: Carpet, Tile, Wood
- Has fireplace: Yes
- Fireplace features: Gas Log
Interior area
- Total structure area: 3,048
- Total interior livable area: 3,048 sqft
Property
Parking
- Total spaces: 2
- Parking features: On Site, Paved
- Attached garage spaces: 2
Features
- Levels: Three Or More
- Stories: 3
- Patio & porch: Covered, Porch, Screened
- Exterior features: Irrigation System
- Fencing: None
- Has view: Yes
- View description: Canal
- Has water view: Yes
- Water view: Canal
- Frontage type: See Remarks
Lot
- Size: 0.38 Acres
Details
- Parcel number: R04400003284000
- Zoning: R-20
- Special conditions: Standard
Construction
Type & style
- Home type: SingleFamily
- Property subtype: Single Family Residence
Materials
- Fiber Cement, Wood Frame
- Foundation: Other, Pilings
- Roof: Architectural Shingle
Condition
- New construction: Yes
- Year built: 2025
Utilities & green energy
- Sewer: Public Sewer
- Water: Public
- Utilities for property: Sewer Available, Water Available
Green energy
- Green verification: HERS Index Score
- Energy efficient items: Lighting, Thermostat
Community & HOA
Community
- Security: Fire Sprinkler System, Smoke Detector(s)
- Subdivision: Winding Marsh
HOA
- Has HOA: Yes
- Amenities included: Maintenance Common Areas, Maintenance Roads, Management, Sidewalks, Street Lights
- HOA fee: $1,800 annually
- HOA name: Premier
- HOA phone: 919-679-3013
Location
- Region: Wilmington
Financial & listing details
- Price per square foot: $458/sqft
- Tax assessed value: $153,400
- Annual tax amount: $801
- Date on market: 1/29/2025
- Cumulative days on market: 540 days
- Listing agreement: Blanket Listing Agreement
- Listing terms: Cash,Conventional,FHA,VA Loan
- Road surface type: Paved
Estimated market value
$1,368,200
$1.30M - $1.44M
$3,831/mo
Price history
| Date | Event | Price |
|---|---|---|
| 7/20/2026 | Pending sale | $1,395,000$458/sqft |
Source:  Hive MLS #100485828 Report a problem Hive MLS #100485828 Report a problem | ||
| 1/29/2025 | Listed for sale | $1,395,000$458/sqft |
Source: Hive MLS #100485828 Report a problem | ||
Public tax history
Tax history is unavailable.
Monthly payment
Est. payment
Payment breakdown
Explore the cost of this home by adjusting the details. Changes won't be saved.Climate risks
Neighborhood: Ogden
Nearby schools
GreatSchools rating
- 8/10Ogden ElementaryGrades: K-5Distance: 1 mi
- 6/10M C S Noble MiddleGrades: 6-8Distance: 2.7 mi
- 4/10Emsley A Laney HighGrades: 9-12Distance: 4.8 mi
Schools provided by the listing agent
- Elementary: Ogden
- Middle: Noble
- High: Laney
Source: Hive MLS. This data may not be complete. We recommend contacting the local school district to confirm school assignments for this home.
- $918,5003 bd3 ba2.5k sqft7241 Winding Marsh Ct #XIYYA, Wilmington, NC 28411Off Market
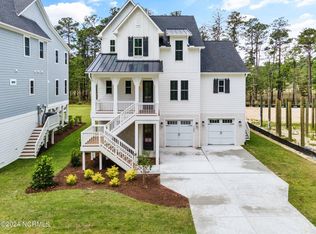
- $963,0003 bd2 ba3k sqft7241 Winding Marsh Dr, Wilmington, NC 28411Sold
- $220,0004 bd4 ba3k sqft7245 Winding Marsh Dr, Wilmington, NC 28411Sold
- $990,0003 bd4 ba3.1k sqft7233 Winding Marsh Ct, Wilmington, NC 28411Sold
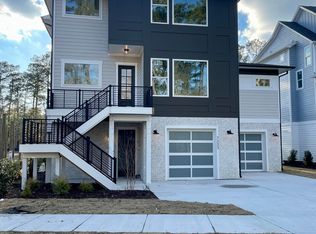
- $220,0000.377 Acres7249 Winding Marsh Dr, Wilmington, NC 28411Sold
- $440,0000.387 Acres7253 Winding Marsh Dr, Wilmington, NC 28411Sold
- $1,800,0005 bd5 ba3.6k sqft7257 Winding Marsh Dr, Wilmington, NC 28411Sold
- $1,090,0004 bd3 ba3.5k sqft7237 Winding Marsh Dr, Wilmington, NC 28411Sold
A local agent can set up tours, give advice and negotiate with sellers.
Similar homes
- $1,450,0005 bd4 ba4.2k sqft307 Whisper Park Drive, Wilmington, NC 28411For Sale
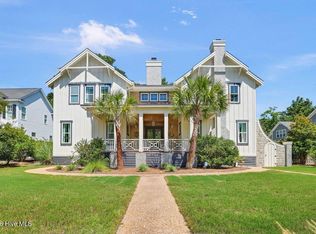
 MLS ID #100584111, Stephanie M Gasparovic, Keller Williams Innovate-Wilmington. Hive MLS
 - $1,350,0004 bd5 ba3.9k sqft7414 Poseidon Point, Wilmington, NC 28411For Sale
 MLS ID #100562697, Team KBT Realty, Keller Williams Innovate-KBT. Hive MLS
 - $1,250,0004 bd5 ba3.4k sqft1933 Loblolly Landing Lane, Wilmington, NC 28411For Sale
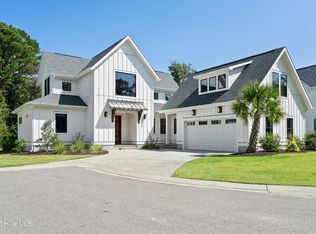 MLS ID #100540127, Rokoski Real Estate Group, Coldwell Banker Sea Coast Advantage. Hive MLS
 - $1,525,0005 bd4 ba3.5k sqft2165 Scotts Hill Loop Road, Wilmington, NC 28411New Construction
 MLS ID #100579093, Beatty Pittman Real Estate Team LLC, Intracoastal Realty Corporation. Hive MLS
 - $1,250,0004 bd4 ba3.7k sqft8229 Winding Creek Circle, Wilmington, NC 28411For SaleMLS ID #100564541, Mark Ezio Carlton, RE/MAX Executive. Hive MLS
- $1,259,0004 bd4 ba3.7k sqft211 Simmons Drive, Wilmington, NC 28411For SaleMLS ID #100586334, Jennifer Richardson Real Estate, Berkshire Hathaway HomeServices Carolina Premier Properties. Hive MLS
- $1,145,0004 bd4 ba3.2k sqft633 Vale Drive, Wilmington, NC 28411New ConstructionMLS ID #100548099, Jeff Lesley, Century 21 Vanguard. Hive MLS
- $1,075,0004 bd4 ba3.1k sqft324 Grayhawk Circle, Wilmington, NC 28411New ConstructionMLS ID #100574124, Beatty Pittman Real Estate Team LLC, Intracoastal Realty Corporation. Hive MLS
- $1,175,0004 bd4 ba3.1k sqft629 Vale Drive, Wilmington, NC 28411New ConstructionMLS ID #100555900, Nikki M Johnson, Landfall Realty, LLC. Hive MLS
- $1,425,0004 bd3 ba2.7k sqft2024 Bay Colony Lane, Wilmington, NC 28405New ConstructionMLS ID #100556195, Michael Proctor, Salt Marsh Properties. Hive MLS
- $1,020,0004 bd4 ba3k sqft8249 Winding Creek Circle, Wilmington, NC 28411For SaleMLS ID #100568417, Gerardo J Andrade, STA Realty LLC. Hive MLS
- $1,400,0005 bd5 ba3.1k sqft107 River Court, Wilmington, NC 28412For SaleMLS ID #100586841, Jeremiah Barnett, Keller Williams Innovate-Wilmington. Hive MLS
- $799,9004 bd4 ba3.1k sqft2950 Scotts Hill Loop Road, Wilmington, NC 28411For SaleMLS ID #100579388, Brian Bursell, BlueCoast Realty Corporation. Hive MLS
- $699,6695 bd4 ba3k sqft8820 Canoe Brook Court, Wilmington, NC 28411New ConstructionHive MLS
- $1,425,0003 bd4 ba3.1k sqft2202 S Live Oak Parkway, Wilmington, NC 28403For SaleMLS ID #100580961, Jessica Edwards Team, Coldwell Banker Sea Coast Advantage. Hive MLS
- $1,395,0004 bd4 ba4k sqft531 E Seaview Road, Wilmington, NC 28409For SaleMLS ID #100571945, Alison J Keller, Coldwell Banker Sea Coast Advantage-CB. Hive MLS
- $849,0004 bd4 ba3.2k sqft8237 Sage Valley Drive, Wilmington, NC 28411New ConstructionMLS ID #100548303, Frederick E Barton, Cadence Realty Corporation. Hive MLS
- $828,0005 bd4 ba4.1k sqft479 Sugar Cove Run, Wilmington, NC 28411For SaleMLS ID #100567790, Craig Tribus, Beycome Brokerage Realty LLC. Hive MLS
- $1,365,0004 bd5 ba3.7k sqft1748 Herons View Drive, Wilmington, NC 28401For SaleMLS ID #100577625, English Seward Real Estate Group, Berkshire Hathaway HomeServices Carolina Premier Properties. Hive MLS
- $1,599,0003 bd3 ba3k sqft1702 Landfall Drive, Wilmington, NC 28405For SaleMLS ID #100571277, Amy J Neathery, Ivester Jackson Christie's. Hive MLS
