Skip main navigation
Sold for $1,010,000
  • $1,010,000

    7263 S Tempe Court, Aurora, CO 80016

    4beds
    5,858sqft
    Single Family Residence
    Built in 2014
    6,970 Square Feet Lot
    $966,200 Zestimate®
    $172/sqft
    $4,413 Estimated rent

    Home value

    $966,200

    $908,000 - $1.02M

    $4,413/mo

    Zestimate® history
    Loading
    Loading...

    Owner options

    List your home for rent

    $4,413/mo

    Rent Zestimate®

    Find your next renter with Zillow Rental Manager. Plus, with online applications, you can quickly screen prospective tenants – for free.

    Learn more

    $4,413/mo

    Rent Zestimate®

    Refinance and save

    $6,118/mo

    Est. payment

    Refinancing to a lower rate could help reduce your monthly payments and save thousands over the life of the loan.

    See today's rates

    $6,118/mo

    Est. payment

    Explore your selling options

    Work with a Zillow partner agent

    Leverage their expertise and Zillow's premium Showcase listings to get your home seen by more buyers.

    Get started

    List with your own agent

    Get your home in front of millions of buyers by listing it on Zillow.

    Learn how to do it

    Sell it yourself

    Take full control of how buyers see your home on Zillow by listing For Sale by Owner (FSBO).

    List your home

    What's special

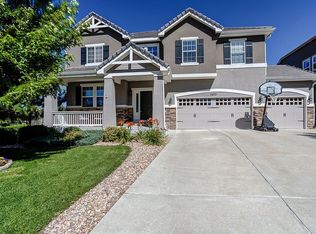
    Get ready to be impressed by this gorgeous custom-built home! Nestled in the coveted Saddle Rock East neighborhood, this 4 bedroom, 3 ½ bath, 3-car garage masterpiece is an absolute showstopper. Freshly painted walls and brand-new carpeting make this home move in ready for its new owners. Located in the renowned Cherry Creek School District, and close proximity to endless bike paths, parks, and the prestigious Saddle Rock Golf Course right at your doorstep. As you step inside, you'll be greeted by soaring ceilings, a grand circular staircase, and an abundance of natural light. The main floor is an entertainer's dream, with a formal dining room, living room, and a chef's kitchen that will make you the envy of all your friends. With hardwood flooring, slab granite countertops, stainless steel appliances, and stunning cabinetry, this kitchen is truly a work of art. And when it's time to unwind, curl up in the cozy family room with built-in shelving and a gas fireplace that's perfect for chilly nights. A large private office is tucked right of the family room for when it's time to get to work. The second floor will certainly not disappoint, with all four bedrooms, including the luxurious primary suite. With its own fireplace and breathtaking views of the front range, you'll never want to leave this oasis. The spa-like en-suite bath has undergone a complete transformation, with a free-standing tub, granite slab countertops, custom tile flooring, a huge double-headed shower, and a walk-in closet big enough for two! Wait until you see the unfinished walkout basement. With soaring ceilings and almost 2000 square feet of possibility, you can let your imagination run wild. And when it's time to take a break, step outside onto the beautiful back deck and take in the awe-inspiring views of the open space. This home truly has it all, and it won't be on the market for long. Don't wait – come see it for yourself today.

    Zillow last checked:

    Listing updated:

    Listed by:

    Jennifer Antonio 720-275-9695 jantonio@livsothebysrealty.com,

    LIV Sotheby's International Realty

    Bought with:

    Kathryn Lampert, 100086503

    Madison & Company Properties

    Source: REcolorado as distributed by MLS GRID,MLS#: 1692607MLS Logo

    Facts & features

    Interior

    Bedrooms & bathrooms
    • Bedrooms: 4
    • Bathrooms: 4
    • Full bathrooms: 3
    • 1/2 bathrooms: 1
    • Main level bathrooms: 1
    Primary bedroom
    • Level: Upper
    Bedroom
    • Level: Upper
    Bedroom
    • Level: Upper
    Bedroom
    • Level: Upper
    Primary bathroom
    • Level: Upper
    Bathroom
    • Level: Main
    Bathroom
    • Level: Upper
    Bathroom
    • Level: Upper
    Dining room
    • Level: Main
    Family room
    • Level: Main
    Kitchen
    • Level: Main
    Laundry
    • Level: Upper
    Living room
    • Level: Main
    Heating
    • Forced Air
    Cooling
    • Central Air
    Features
    • Flooring: Carpet, Tile, Wood
    • Windows: Window Coverings
    • Basement: Full
    • Number of fireplaces: 2
    • Fireplace features: Family Room, Master Bedroom
    Interior area
    • Total structure area: 5,858
    • Total interior livable area: 5,858 sqft
    • Finished area above ground: 3,882
    • Finished area below ground: 0

    Property

    Parking
    • Total spaces: 3
    • Parking features: Garage - Attached
    • Attached garage spaces: 3
    Features
    • Levels: Three Or More
    • Patio & porch: Deck, Patio
    • Exterior features: Private Yard
    • Fencing: Full
    • Has view: Yes
    • View description: Golf Course, Mountain(s)
    Lot
    • Size: 6,970 Square Feet
    • Features: Greenbelt, Open Space
    Details
    • Parcel number: 034098828
    • Special conditions: Standard

    Construction

    Type & style
    • Home type: SingleFamily
    • Property subtype: Single Family Residence
    Materials
    • Frame, Wood Siding
    • Foundation: Slab
    • Roof: Composition
    Condition
    • Year built: 2014

    Utilities & green energy

    • Sewer: Public Sewer

    Community & HOA

    Community
    • Subdivision: Saddle Rock East
    HOA
    • Has HOA: Yes
    • Amenities included: Clubhouse, Park, Pool, Tennis Court(s)
    • Services included: Reserve Fund, Maintenance Grounds, Recycling, Trash
    • HOA fee: $260 annually
    • HOA name: Saddle Rock East
    • HOA phone: 303-928-7670
    Location
    • Region: Aurora

    Financial & listing details

    • Price per square foot: $172/sqft
    • Tax assessed value: $998,400
    • Annual tax amount: $6,970
    • Date on market: 8/23/2024
    • Listing terms: Cash,Conventional,FHA,VA Loan
    • Exclusions: Seller's Personal Property.
    • Ownership: Individual

    Price history

    DateEventPrice
    11/22/2024Sold$1,010,000-3.8%$172/sqft
    Source: REcolorado as distributed by MLS GRID #1692607 Report a problem
    10/9/2024Pending sale$1,050,000$179/sqft
    Source: REcolorado as distributed by MLS GRID #1692607 Report a problem
    8/23/2024Listed for sale$1,050,000+40%$179/sqft
    Source: REcolorado as distributed by MLS GRID #1692607 Report a problem
    2/20/2021Listing removed--
    Source: Owner Report a problem
    9/29/2020Sold$749,900$128/sqft
    Source: Public Record Report a problem
    8/30/2020Pending sale$749,900$128/sqft
    Source: Owner Report a problem
    8/21/2020Price change$749,9000%$128/sqft
    Source: Owner Report a problem
    8/15/2020Price change$750,000-2%$128/sqft
    Source: Owner Report a problem
    7/16/2020Listed for sale$765,000+26.4%$131/sqft
    Source: Owner Report a problem
    8/31/2015Sold$605,000-3.2%$103/sqft
    Source: Public Record Report a problem
    4/30/2015Price change$625,000-2.3%$107/sqft
    Source: Alpert Signature Homes Report a problem
    4/4/2015Price change$639,900-1.5%$109/sqft
    Source: RE Professionals, LLC #8750910 Report a problem
    2/24/2015Listed for sale$649,900$111/sqft
    Source: RE Professionals, LLC #8750910 Report a problem
    1/22/2015Listing removed$649,900$111/sqft
    Source: RE Professionals, LLC #6017097 Report a problem
    6/21/2014Listed for sale$649,900$111/sqft
    Source: RE Professionals, LLC #6017097 Report a problem

    Public tax history

    YearProperty taxesTax assessment
    2025$7,583 +8.8%$62,400 -3.9%
    2024$6,970 +29.9%$64,950 -6.3%
    2023$5,365 -1.4%$69,301 +41.9%
    2022$5,438 $48,831 -13.2%
    2021-- $56,264 +10.2%
    2020$5,575 +5.6%$51,036
    2019$5,281 --
    2018$5,281 +0.9%$47,326
    2017$5,233 $47,326 -1.7%
    2016-- $48,158 +19.2%
    2015-- $40,397 +181.4%
    2014-- $14,355 -31.3%
    2013$1,788 $20,880
    2012-- $20,880
    2011$3,621 +1.9%$20,880 -31.4%
    2010$3,555 +36.6%$30,450
    2009$2,603 $30,450 +40%
    2008-- $21,750
    2007-- $21,750
    2006-- $21,750
    2005-- $21,750 +41%
    2002$1,061 +389%$15,430 +818.5%
    2001$217 $1,680
    Find assessor info on the county website

    Neighborhood: Saddle Rock Golf Club

    Nearby schools

    GreatSchools rating
    Schools provided by the listing agent
    • Elementary: Creekside
    • Middle: Liberty
    • High: Grandview
    • District: Cherry Creek 5

    Source: REcolorado as distributed by MLS GRID. This data may not be complete. We recommend contacting the local school district to confirm school assignments for this home.

    Get a cash offer in 3 minutes
    Find out how much your home could sell for in as little as 3 minutes with a no-obligation cash offer.
    Estimated market value
    $966,200
    Get a cash offer in 3 minutes
    Find out how much your home could sell for in as little as 3 minutes with a no-obligation cash offer.
    Estimated market value
    $966,200