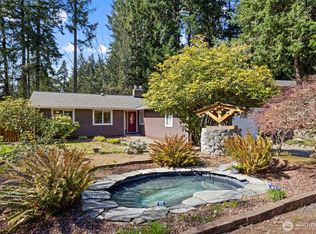
Move in ready home with all of the perks in Central Kitsap! Offering 3 bedrooms, 2.25 bath and a bonus family room downstairs. Primary bedroom with an attached bath, LVP in main living areas and bedrooms. Gas burning fireplace in the main living room, newer back deck and a fenced yard! Two car garage with work benches and extra room for activities. Perfectly situated in a culdesac with an easy commute to Bangor, hospitals and all amenities. Assumable VA loan at 2.75% available. Seller willing to credit buyer 10,000 towards buyers closing costs with full price offer.
Sold
Street View
Listed by: RE/MAX Exclusive • Dean Menard
Bought with: Windermere Real Estate GH LLC
$465,000
7265 Cornell Court NW, Bremerton, WA 98311
3beds
1,648sqft
Single Family Residence
Built in 1981
10,018 Square Feet Lot
$483,600 Zestimate®
$282/sqft
$2,840 Estimated rent
Home value
$483,600
$450,000 - $522,000
$2,840/mo
Zestimate® history
Owner options
List your home for rent
$2,840/mo
Rent Zestimate®
Find your next renter with Zillow Rental Manager. Plus, with online applications, you can quickly screen prospective tenants – for free.
$2,840/mo
Rent Zestimate®
Refinance and save
$2,839/mo
Est. payment
Refinancing to a lower rate could help reduce your monthly payments and save thousands over the life of the loan.
$2,839/mo
Est. payment
Explore your selling options
Work with a Zillow partner agent
Leverage their expertise and Zillow's premium Showcase listings to get your home seen by more buyers.
Get startedList with your own agent
Get your home in front of millions of buyers by listing it on Zillow.
Learn how to do itSell it yourself
Take full control of how buyers see your home on Zillow by listing For Sale by Owner (FSBO).
List your homeWhat's special
Gas burning fireplaceNewer back deckFenced yard
Zillow last checked:
Listing updated:
Listed by:
Dean Menard,
RE/MAX Exclusive,
Ashley Porter,
RE/MAX Exclusive
Bought with:
Danielle Caraway, 126151
Windermere Real Estate GH LLC
Source: NWMLS as distributed by MLS GRID,MLS#: 2314957
Facts & features
Interior
Bedrooms & bathrooms
- Bedrooms: 3
- Bathrooms: 3
- Full bathrooms: 1
- 3/4 bathrooms: 1
- 1/2 bathrooms: 1
Primary bedroom
- Level: Second
Bedroom
- Level: Second
Bedroom
- Level: Second
Bathroom full
- Level: Second
Bathroom three quarter
- Level: Second
Other
- Level: Lower
Dining room
- Level: Second
Entry hall
- Level: Main
Family room
- Level: Lower
Kitchen with eating space
- Level: Second
Living room
- Level: Second
Utility room
- Level: Lower
Heating
- Fireplace, Forced Air, Electric, Natural Gas
Cooling
- None
Appliances
- Included: Dishwasher(s), Dryer(s), Refrigerator(s), Stove(s)/Range(s), Washer(s)
Features
- Bath Off Primary, Dining Room
- Flooring: Vinyl, Vinyl Plank, Carpet
- Windows: Double Pane/Storm Window
- Basement: Finished
- Number of fireplaces: 1
- Fireplace features: Gas, Upper Level: 1, Fireplace
Interior area
- Total structure area: 1,648
- Total interior livable area: 1,648 sqft
Property
Parking
- Total spaces: 2
- Parking features: Attached Garage
- Attached garage spaces: 2
Features
- Levels: Multi/Split
- Entry location: Main
- Patio & porch: Bath Off Primary, Double Pane/Storm Window, Dining Room, Fireplace, Wall to Wall Carpet
Lot
- Size: 10,018 Square Feet
- Features: Cul-De-Sac, Paved, Cable TV, Deck, Fenced-Fully, Gas Available, High Speed Internet, Outbuildings
- Topography: Level,Partial Slope
- Residential vegetation: Garden Space, Wooded
Details
- Parcel number: 49700000160000
- Zoning description: Jurisdiction: County
- Special conditions: Standard
Construction
Type & style
- Home type: SingleFamily
- Architectural style: Split Entry
- Property subtype: Single Family Residence
Materials
- Wood Siding
- Foundation: Poured Concrete
- Roof: Composition
Condition
- Very Good
- Year built: 1981
- Major remodel year: 1981
Utilities & green energy
- Electric: Company: P.S.E.
- Sewer: Sewer Connected, Company: Kitsap Public Works
- Water: Public, Company: City of Bremerton
Community & HOA
Community
- Subdivision: Central Kitsap
Location
- Region: Bremerton
Financial & listing details
- Price per square foot: $282/sqft
- Tax assessed value: $421,360
- Annual tax amount: $3,830
- Date on market: 2/2/2025
- Cumulative days on market: 535 days
- Listing terms: Conventional,FHA,USDA Loan
- Inclusions: Dishwasher(s), Dryer(s), Refrigerator(s), Stove(s)/Range(s), Washer(s)
Price history
| Date | Event | Price |
|---|---|---|
| 1/14/2025 | Sold | $465,000-4.1%$282/sqft |
Source:  NWMLS as distributed by MLS GRID #2314957 Report a problem NWMLS as distributed by MLS GRID #2314957 Report a problem | ||
| 12/18/2024 | Pending sale | $485,000$294/sqft |
Source: NWMLS as distributed by MLS GRID #2314957 Report a problem | ||
| 12/5/2024 | Listed for sale | $485,000+24.4%$294/sqft |
Source: NWMLS as distributed by MLS GRID #2314957 Report a problem | ||
| 9/11/2020 | Sold | $390,000$237/sqft |
Source: NWMLS as distributed by MLS GRID #1630615 Report a problem | ||
| 8/7/2020 | Pending sale | $390,000$237/sqft |
Source: Sterling Property Group #1630615 Report a problem | ||
| 7/31/2020 | Listed for sale | $390,000+47.2%$237/sqft |
Source: Sterling Property Group #1630615 Report a problem | ||
| 4/13/2016 | Sold | $265,000$161/sqft |
Source: NWMLS as distributed by MLS GRID #894152 Report a problem | ||
| 2/10/2016 | Listed for sale | $265,000+16.8%$161/sqft |
Source: Visual Tour #894152 Report a problem | ||
| 4/30/2009 | Sold | $226,941$138/sqft |
Source: Public Record Report a problem | ||
Public tax history
| Year | Property taxes | Tax assessment |
|---|---|---|
| 2025 | $3,848 +1.2% | $421,360 |
| 2024 | $3,801 +2.9% | $421,360 |
| 2023 | $3,695 -0.4% | $421,360 |
| 2022 | $3,711 +6.3% | $421,360 +20.6% |
| 2021 | $3,490 +9.8% | $349,290 +15.5% |
| 2020 | $3,179 +14.6% | $302,500 +16.7% |
| 2019 | $2,775 -10.2% | $259,160 +24% |
| 2018 | $3,091 | $208,950 |
| 2017 | $3,091 +16.1% | $208,950 +10.4% |
| 2016 | $2,662 +2.1% | $189,350 +4.2% |
| 2015 | $2,607 | $181,740 +4.9% |
| 2014 | $2,607 +8.7% | $173,230 |
| 2013 | $2,399 +3.5% | $173,230 -5.4% |
| 2012 | $2,317 +12.3% | $183,090 -3.9% |
| 2011 | $2,063 -5% | $190,490 -5.7% |
| 2010 | $2,172 +217120% | $202,060 -8.2% |
| 2009 | $1 -100% | $220,060 -4.2% |
| 2008 | $2,154 -1.1% | $229,700 +8.4% |
| 2007 | $2,178 +11.1% | $211,920 +42.2% |
| 2005 | $1,961 | $149,020 +20.5% |
| 2002 | -- | $123,640 +5.4% |
| 2001 | $1,669 +0.3% | $117,270 +6.1% |
| 2000 | $1,663 | $110,490 |
Find assessor info on the county website
Neighborhood: 98311
Nearby homes
- $500,0004 bd3 ba1.4k sqft7243 Stanford Ct NW, Bremerton, WA 98311Sold
- $476,0003 bd2 ba1.4k sqft7339 Bridle Vale Pl NW, Bremerton, WA 98311Sold
- $557,5003 bd3 ba1.8k sqft7475 Arcade Pl NW, Bremerton, WA 98311Sold

- $450,0003 bd3 ba1.4k sqft7493 Arcade Pl NW, Bremerton, WA 98311Sold

- $475,0004 bd3 ba2.4k sqft7331 Bridle Vale Pl NW, Bremerton, WA 98311Sold
- $415,0003 bd2 ba1.4k sqft476 Bridle View Pl NW, Bremerton, WA 98311Sold
- $473,0004 bd3 ba1.6k sqft7536 Carnival Pl NW, Bremerton, WA 98311Sold
- $525,0003 bd3 ba1.5k sqft7237 Harvard Ct NW, Bremerton, WA 98311Sold
Nearby schools
GreatSchools rating
- 6/10Woodlands Elementary SchoolGrades: K-5Distance: 0.4 mi
- 5/10Fairview Junior High SchoolGrades: 6-8Distance: 0.5 mi
- 8/10Olympic High SchoolGrades: 9-12Distance: 0.5 mi
Schools provided by the listing agent
- Elementary: Woodlands Elem
- Middle: Fairview Middle
- High: Central Kitsap High
Source: NWMLS as distributed by MLS GRID. This data may not be complete. We recommend contacting the local school district to confirm school assignments for this home.
Get a cash offer in 3 minutes
Find out how much your home could sell for in as little as 3 minutes with a no-obligation cash offer.
Estimated market value
$483,600
Get a cash offer in 3 minutes
Find out how much your home could sell for in as little as 3 minutes with a no-obligation cash offer.
Estimated market value
$483,600
- Washington
- Kitsap County
- Bremerton
- 98311
- 7265 Cornell Court NW
Nearby cities
Nearby neighborhoods
Nearby zip codes
Other Bremerton Topics
