Charming 2 story located in Chapel Ridge. Just shy of 3700 square feet, this beautiful home offers a semi-open floor plan, two decks, 3 car garage, walk-out basement, and fully fenced in back yard that backs to trails and trees. Main-level features hardwoods throughout and loads of natural light. Fabulous kitchen boasts spacious island, massive built-in fridge, SS appliances, and custom designed walk-in pantry. Kitchen opens to expansive living room area with fire place and built-ins. Walls of windows flow across the living room wall providing private views of the lot. Primary suite is located on the second floor featuring spa like bath and walk-in closet. Bathroom comes equipped with double vanity, soaking tub, separate water closet, and large shower with dual shower heads. Additional 3 bedrooms, all with walk-in closets, and 2 full baths are located on the second floor. Fantastic walk-out lower level includes a 2nd family room wired for surround sound & speakers, built-in book shelves, full wet bar with kegerator and wine fridge, full bathroom, and bonus room with endless opportunity. Home comes with Hunter Douglas Custom Remote Control motorized blinds, new dishwasher, water filtration system, water softener, and new LVP floors in the basement. Enjoy all the neighborhood amenities!! Amenities include 2 pools, gym, clubhouse, 3 fishing ponds and walking trails. This home is ready for its new owner!! Back yard play set remains with home.
Sold
Price Unknown
7265 NW Forest Lakes Dr, Kansas City, MO 64152
4beds
3,686sqft
Single Family Residence
Built in 2017
8,267 Square Feet Lot
$605,800 Zestimate®
$--/sqft
$3,994 Estimated rent
Home value
$605,800
$539,000 - $678,000
$3,994/mo
Zestimate® history
Owner options
List your home for rent
$3,994/mo
Rent Zestimate®
Find your next renter with Zillow Rental Manager. Plus, with online applications, you can quickly screen prospective tenants – for free.
$3,994/mo
Rent Zestimate®
Refinance and save
$650/mo
Est. payment
Refinancing to a lower rate could help reduce your monthly payments and save thousands over the life of the loan.
$650/mo
Est. payment
Explore your selling options
Work with a Zillow partner agent
Leverage their expertise and Zillow's premium Showcase listings to get your home seen by more buyers.
Get startedList with your own agent
Get your home in front of millions of buyers by listing it on Zillow.
Learn how to do itSell it yourself
Take full control of how buyers see your home on Zillow by listing For Sale by Owner (FSBO).
List your homeWhat's special
Zillow last checked:
Listing updated:
Listed by:
Brooke Miller 816-679-0805,
ReeceNichols - Country Club Plaza,
KBT Leawood Team 913-239-2069,
ReeceNichols - Leawood
Bought with:
Margie Langdon, 2016004233
Northstar Realty LLC
Source: Heartland MLS as distributed by MLS GRID,MLS#: 2559727
Facts & features
Interior
Bedrooms & bathrooms
- Bedrooms: 4
- Bathrooms: 5
- Full bathrooms: 4
- 1/2 bathrooms: 1
Primary bedroom
- Features: Carpet, Ceiling Fan(s)
- Level: Second
Bedroom 2
- Features: Carpet, Ceiling Fan(s)
- Level: Second
Bedroom 3
- Features: Carpet, Ceiling Fan(s)
- Level: Second
Bedroom 4
- Features: Carpet, Ceiling Fan(s)
- Level: Second
Primary bathroom
- Features: Ceramic Tiles, Double Vanity, Separate Shower And Tub, Walk-In Closet(s)
- Level: Second
Bathroom 2
- Features: Ceramic Tiles, Double Vanity, Shower Over Tub
- Level: Second
Bathroom 3
- Features: Ceramic Tiles, Shower Only
- Level: Second
Bathroom 4
- Features: Ceramic Tiles, Shower Only
- Level: Lower
Bonus room
- Features: Carpet
- Level: Lower
Dining room
- Level: Main
Kitchen
- Features: Kitchen Island, Pantry, Quartz Counter
- Level: Main
Living room
- Features: Built-in Features, Fireplace
- Level: Main
Recreation room
- Features: Luxury Vinyl, Wet Bar
- Level: Lower
Heating
- Heatpump/Gas
Cooling
- Electric
Appliances
- Included: Dishwasher, Disposal, Microwave, Refrigerator, Free-Standing Electric Oven
- Laundry: Bedroom Level, Laundry Room
Features
- Ceiling Fan(s), Custom Cabinets, Kitchen Island, Painted Cabinets, Pantry, Vaulted Ceiling(s), Walk-In Closet(s)
- Flooring: Carpet, Tile, Wood
- Basement: Finished,Walk-Out Access
- Number of fireplaces: 1
- Fireplace features: Great Room
Interior area
- Total structure area: 3,686
- Total interior livable area: 3,686 sqft
- Finished area above ground: 2,580
- Finished area below ground: 1,106
Property
Parking
- Total spaces: 3
- Parking features: Attached, Garage Faces Front
- Attached garage spaces: 3
Features
- Patio & porch: Deck, Covered, Patio
- Fencing: Metal
Lot
- Size: 8,267 Square Feet
Details
- Parcel number: 204017400012012000
Construction
Type & style
- Home type: SingleFamily
- Architectural style: Traditional
- Property subtype: Single Family Residence
Materials
- Frame, Wood Siding
- Roof: Composition
Condition
- Year built: 2017
Utilities & green energy
- Sewer: Public Sewer
- Water: Public
Community & HOA
Community
- Subdivision: Chapel Ridge
HOA
- Has HOA: Yes
- Amenities included: Clubhouse, Exercise Room, Pool, Trail(s)
- Services included: Maintenance Structure, Management
- HOA fee: $650 annually
- HOA name: FSR
Location
- Region: Kansas City
Financial & listing details
- Tax assessed value: $468,532
- Annual tax amount: $6,622
- Date on market: 7/9/2025
- Listing terms: Cash,Conventional,FHA,VA Loan
- Ownership: Private
- Road surface type: Paved
Price history
| Date | Event | Price |
|---|---|---|
| 8/11/2025 | Listing removed | $599,950$163/sqft |
Source:  ReeceNichols Real Estate #2559727 Report a problem ReeceNichols Real Estate #2559727 Report a problem | ||
| 8/11/2025 | Pending sale | $599,950$163/sqft |
Source:  Heartland MLS as distributed by MLS GRID #2559727 Report a problem Heartland MLS as distributed by MLS GRID #2559727 Report a problem | ||
| 8/8/2025 | Sold | -- |
Source: Heartland MLS as distributed by MLS GRID #2559727 Report a problem | ||
| 7/18/2025 | Contingent | $599,950$163/sqft |
Source: Heartland MLS as distributed by MLS GRID #2559727 Report a problem | ||
| 7/9/2025 | Listed for sale | $599,950-1.6%$163/sqft |
Source: Heartland MLS as distributed by MLS GRID #2559727 Report a problem | ||
| 6/25/2025 | Listing removed | $610,000$165/sqft |
Source: Heartland MLS as distributed by MLS GRID #2531570 Report a problem | ||
| 5/16/2025 | Price change | $610,000-1.6%$165/sqft |
Source: Heartland MLS as distributed by MLS GRID #2531570 Report a problem | ||
| 4/22/2025 | Price change | $620,000-1.6%$168/sqft |
Source: Heartland MLS as distributed by MLS GRID #2531570 Report a problem | ||
| 3/22/2025 | Listed for sale | $630,000+9.6%$171/sqft |
Source: Heartland MLS as distributed by MLS GRID #2531570 Report a problem | ||
| 6/20/2022 | Sold | -- |
Source: Heartland MLS as distributed by MLS GRID #2375722 Report a problem | ||
| 5/16/2022 | Pending sale | $575,000$156/sqft |
Source: Heartland MLS as distributed by MLS GRID #2375722 Report a problem | ||
| 5/14/2022 | Listed for sale | $575,000+36.9%$156/sqft |
Source: Heartland MLS as distributed by MLS GRID #2375722 Report a problem | ||
| 1/26/2019 | Sold | -- |
Source: Agent Provided Report a problem | ||
| 12/22/2018 | Pending sale | $419,900$114/sqft |
Source: RE/MAX Results #2071190 Report a problem | ||
| 12/14/2018 | Price change | $419,900-2.3%$114/sqft |
Source: RE/MAX Results #2071190 Report a problem | ||
| 10/23/2018 | Listed for sale | $429,900$117/sqft |
Source: RE/MAX Results #2071190 Report a problem | ||
Public tax history
| Year | Property taxes | Tax assessment |
|---|---|---|
| 2025 | $7,421 +12.1% | $89,021 |
| 2024 | $6,623 -0.2% | $89,021 |
| 2023 | $6,639 +13% | $89,021 +14.5% |
| 2022 | $5,873 -0.4% | $77,748 |
| 2021 | $5,894 +0.6% | $77,748 +2.8% |
| 2020 | $5,860 | $75,620 +1890400% |
| 2018 | -- | $4 |
| 2017 | $0 | $4 |
Find assessor info on the county website
Neighborhood: 64152
Nearby homes
- $683,3005 bd5 ba4.5k sqft7275 NW Forest Lakes Dr, Parkville, MO 64152Off Market
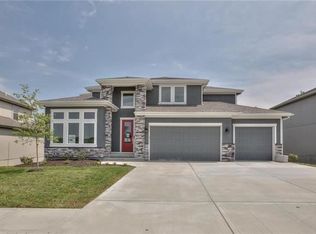
- $649,5004 bd3 ba3.3k sqft7255 NW Forest Lakes Dr, Kansas City, MO 64152Off Market
- $643,0004 bd4 ba3.5k sqft7245 NW Forest Lakes Dr, Parkville, MO 64152Off Market
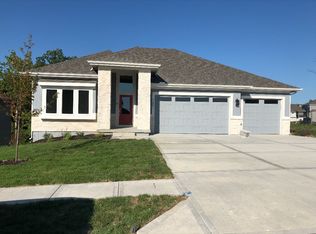
- $676,3004 bd4 ba2.8k sqft7285 NW Forest Lakes Dr, Parkville, MO 64152Off Market
- $578,1004 bd5 ba2.6k sqft13685 NW 73rd St, Parkville, MO 64152Off Market
- $628,8005 bd5 ba2.4k sqft13680 NW 73rd St, Kansas City, MO 64152Off Market
- $551,3004 bd3 ba2.5k sqft7235 NW Forest Lakes Dr, Parkville, MO 64152Off Market
- $--5 bd5 ba3.9k sqft7295 NW Forest Lakes Dr, Parkville, MO 64152Sold
Nearby schools
GreatSchools rating
- 7/10Union Chapel Elementary SchoolGrades: K-5Distance: 0.2 mi
- 8/10Lakeview Middle SchoolGrades: 6-8Distance: 4.3 mi
- 8/10Park Hill South High SchoolGrades: 9-12Distance: 6.8 mi
Schools provided by the listing agent
- Elementary: Union Chapel
- Middle: Lakeview
- High: Park Hill South
Source: Heartland MLS as distributed by MLS GRID. This data may not be complete. We recommend contacting the local school district to confirm school assignments for this home.
Get a cash offer in 3 minutes
Find out how much your home could sell for in as little as 3 minutes with a no-obligation cash offer.
Estimated market value
$605,800
Get a cash offer in 3 minutes
Find out how much your home could sell for in as little as 3 minutes with a no-obligation cash offer.
Estimated market value
$605,800
- Missouri
- Platte County
- Kansas City
- 64152
- 7265 NW Forest Lakes Dr
Nearby cities
Nearby zip codes
Other Kansas City Topics
