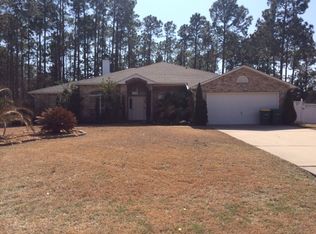
The Carlton B floor plan provides a 3 bedroom 3 bath 2 car garage layout on a spacious lot. The open kitchen features granite counters with white cabinets with 42' uppers. Enjoy the vinyl plank floors in the living areas and carpet in the bedrooms. The owners bath comes with a tiled walk in shower with glass panel. Enjoy the outdoors on the truss covered 16-10x7-6 porch. Also comes with a sprinkler with a shallow well.
This property is not currently displayed as for sale or rent on Zillow. This may be different from what's on other websites or public sources.