Nestled on a private, beautifully landscaped lot. This home offers multiple living areas, family room, sunroom and finished bonus room in basement plus original living room and dining room. Hardwood floors throughout the living and sleeping areas on main floor. Updated bathrooms. Fireplace and built-in cabinets in family room. The sunroom will steal your heart! windows on 3 sides, overlooking lush backyard and access to deck. Primary bedroom has two closets. Walk in from the garage to potential mudroom/drop zone area. Kitchen has white cabinets that go all the way to the ceiling and SS appliances. Basement has large, finished flex room with built in bookshelves, and lots of windows for light. Basement would make perfect man cave or ladies' lounge! Expansive laundry room off kitchen. Backyard fully fenced. Exterior and interior recently painted. Join nearby swim clubs in Princeton or Mark Trail. Move in ready and make some updates with your preferences over time.
Active
Price cut: $20K (6/10)
$639,000
7265 Thornhill Ln, Sandy Springs, GA 30328
3beds
3,375sqft
Single Family Residence, Residential
Built in 1964
0.42 Acres Lot
$632,200 Zestimate®
$189/sqft
$-- HOA
What's special
Backyard fully fencedFamily roomPrivate beautifully landscaped lotUpdated bathrooms
- 73 days |
- 2,756 |
- 182 |
Zillow last checked:
Listing updated:
Listed by:
BEVERLY B JONES,
Berkshire Hathaway HomeServices Georgia Properties 404-266-8100
Source: FMLS GA,MLS#: 7769748
Facts & features
Interior
Bedrooms & bathrooms
- Bedrooms: 3
- Bathrooms: 3
- Full bathrooms: 2
- 1/2 bathrooms: 1
- Main level bathrooms: 2
- Main level bedrooms: 3
Rooms
- Room types: Attic, Basement, Bathroom, Dining Room, Family Room, Kitchen, Laundry, Living Room, Media Room
Primary bedroom
- Features: Master on Main
- Level: Master on Main
Bedroom
- Features: Master on Main
Primary bathroom
- Features: Shower Only
Dining room
- Features: Seats 12+, Separate Dining Room
Kitchen
- Features: Breakfast Room, Cabinets White, Eat-in Kitchen, Other Surface Counters, Pantry, Solid Surface Counters
Heating
- Central, Forced Air, Natural Gas
Cooling
- Central Air, Electric
Appliances
- Included: Electric Oven, Dishwasher, Disposal, Electric Cooktop, Microwave, Self Cleaning Oven, Tankless Water Heater, Gas Water Heater
- Laundry: Laundry Room, Main Level, Mud Room
Features
- Bookcases, Crown Molding, Entrance Foyer, High Speed Internet, His and Hers Closets, Other
- Flooring: Hardwood, Ceramic Tile
- Windows: None
- Basement: Partial,Daylight,Finished,Exterior Entry,Interior Entry,Finished Bath
- Attic: Pull Down Stairs
- Number of fireplaces: 1
- Fireplace features: Brick, Family Room, Gas Starter, Masonry
- Common walls with other units/homes: No Common Walls
Interior area
- Total structure area: 3,375
- Total interior livable area: 3,375 sqft
- Finished area above ground: 2,375
- Finished area below ground: 1,000
Video & virtual tour
Property
Parking
- Total spaces: 2
- Parking features: Attached, Garage Door Opener, Driveway, Garage, Kitchen Level
- Attached garage spaces: 2
- Has uncovered spaces: Yes
Accessibility
- Accessibility features: None
Features
- Levels: One
- Stories: 1
- Patio & porch: Deck, Front Porch
- Exterior features: Garden, Private Yard, Rain Gutters
- Pool features: None
- Spa features: None
- Fencing: Back Yard,Chain Link,Fenced
- Has view: Yes
- View description: Neighborhood
- Waterfront features: None
- Body of water: None
Lot
- Size: 0.42 Acres
- Dimensions: 100x190
- Features: Back Yard, Front Yard, Landscaped, Level, Private
Details
- Additional structures: None
- Parcel number: 17 007500020291
- Other equipment: None
- Horse amenities: None
Construction
Type & style
- Home type: SingleFamily
- Architectural style: Ranch,Traditional
- Property subtype: Single Family Residence, Residential
Materials
- Brick 4 Sides, Cement Siding, Brick
- Foundation: Block
- Roof: Composition
Condition
- Resale
- New construction: No
- Year built: 1964
Utilities & green energy
- Electric: 220 Volts
- Sewer: Public Sewer
- Water: Public
- Utilities for property: Electricity Available, Natural Gas Available, Water Available
Green energy
- Energy efficient items: None
- Energy generation: None
Community & HOA
Community
- Features: Near Public Transport, Near Schools, Near Shopping, Other, Playground, Sidewalks, Street Lights
- Security: None
- Subdivision: North Springs
HOA
- Has HOA: No
Location
- Region: Sandy Springs
Financial & listing details
- Price per square foot: $189/sqft
- Tax assessed value: $758,900
- Annual tax amount: $6,237
- Date on market: 5/8/2026
- Cumulative days on market: 74 days
- Listing terms: Conventional,Cash,FHA,VA Loan
- Electric utility on property: Yes
- Road surface type: Asphalt
Estimated market value
Zestimate®
$632,200
Estimated sales range
$601,000 - $664,000
Rent Zestimate®
$4,488/mo
Price history
| Date | Event | Price |
|---|---|---|
| 6/10/2026 | Price change | $639,000-3%$189/sqft |
Source: | ||
| 5/13/2026 | Listed for sale | $659,000+33.1%$195/sqft |
Source: | ||
| 1/22/2021 | Sold | $495,000+1%$147/sqft |
Source: Public Record Report a problem | ||
| 7/17/2020 | Sold | $490,000-2%$145/sqft |
Source: | ||
| 6/15/2020 | Pending sale | $499,900$148/sqft |
Source: Harry Norman, REALTORS� #6731253 Report a problem | ||
| 6/10/2020 | Listed for sale | $499,900$148/sqft |
Source: Harry Norman, REALTORS� #6731253 Report a problem | ||
| 6/5/2020 | Pending sale | $499,900$148/sqft |
Source: Harry Norman, REALTORS� #6731253 Report a problem | ||
| 6/1/2020 | Listed for sale | $499,900+40%$148/sqft |
Source: Harry Norman Realtors #6731253 Report a problem | ||
| 8/27/2007 | Sold | $357,000+13.7%$106/sqft |
Source: Public Record Report a problem | ||
| 8/2/2004 | Sold | $314,000+82%$93/sqft |
Source: Public Record Report a problem | ||
| 5/6/1998 | Sold | $172,500$51/sqft |
Source: Public Record Report a problem | ||
Public tax history
| Year | Property taxes | Tax assessment |
|---|---|---|
| 2024 | $6,047 +13.6% | $303,560 +32.8% |
| 2023 | $5,322 -6.8% | $228,520 +15.4% |
| 2022 | $5,713 -8.5% | $198,000 +1% |
| 2021 | $6,245 +20.9% | $196,000 +7.1% |
| 2020 | $5,164 +12.5% | $182,960 +1.8% |
| 2019 | $4,589 | $179,720 +6.8% |
| 2018 | $4,589 | $168,240 +14.3% |
| 2017 | $4,589 +6.8% | $147,160 |
| 2016 | $4,298 +0.3% | $147,160 |
| 2015 | $4,284 +3.8% | $147,160 +10.3% |
| 2014 | $4,126 +4.3% | $133,400 |
| 2013 | $3,955 +0.6% | $133,400 |
| 2012 | $3,930 | $133,400 |
| 2011 | -- | $133,400 |
| 2010 | $3,871 +709.7% | $133,400 -3.7% |
| 2009 | $478 | $138,560 |
| 2008 | -- | $138,560 +23% |
| 2007 | -- | $112,680 |
Find assessor info on the county website
Monthly payment
Est. payment
Payment breakdown
Explore the cost of this home by adjusting the details. Changes won't be saved.Climate risks
Neighborhood: North Springs
Nearby schools
GreatSchools rating
- 9/10Spalding Drive Elementary SchoolGrades: PK-5Distance: 0.4 mi
- 6/10Sandy Springs Charter Middle SchoolGrades: 6-8Distance: 3.7 mi
- 7/10North Springs Charter High SchoolGrades: 9-12Distance: 0.8 mi
Schools provided by the listing agent
- Elementary: Woodland - Fulton
- Middle: Sandy Springs
- High: North Springs
Source: FMLS GA. This data may not be complete. We recommend contacting the local school district to confirm school assignments for this home.
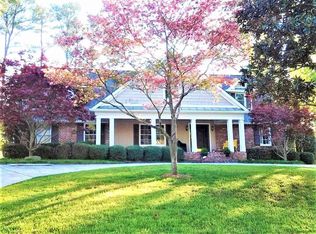
- $824,1005 bd4 ba3.6k sqft7261 Thornhill Ln, Sandy Springs, GA 30328Off Market
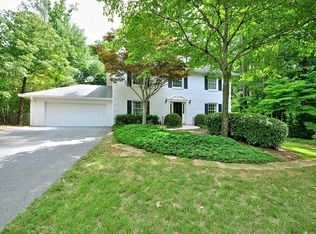
Save - $1,075,5007 bd6 ba6k sqft7268 Thornhill Ln, Sandy Springs, GA 30328Off Market
Save 
- $790,2004 bd3 ba2.3k sqft7255 Thornhill Ln, Sandy Springs, GA 30328Off Market
Save 
- $620,9004 bd2 ba2.6k sqft7256 Thornhill Ln, Sandy Springs, GA 30328Off Market
Save - $710,4004 bd3 ba2.7k sqft7274 Thornhill Ln, Sandy Springs, GA 30328Off Market
Save - $750,2003 bd2 ba2.8k sqft7252 Thornhill Ln, Sandy Springs, GA 30328Off Market
Save - $812,2004 bd3 ba4k sqft7244 Thornhill Ln, Sandy Springs, GA 30328Off Market
Save - $780,0004 bd5 ba3.6k sqft7249 Thornhill Ln, Atlanta, GA 30328Sold
Save
A local agent can set up tours, give advice and negotiate with sellers.
- Request a tour
as early as tomorrow at 11:00 am
Contact agent


