Skip main navigation
Sold for $335,000
Street View
  • $335,000

    7265 Wood Pointe Dr, Almont, MI 48003

    4beds
    1,900sqft
    Single Family Residence
    Built in 2004
    2 Acres Lot
    $350,400 Zestimate®
    $176/sqft
    $2,622 Estimated rent

    Home value

    $350,400

    $277,000 - $442,000

    $2,622/mo

    Zestimate® history
    Loading
    Loading...

    Owner options

    List your home for rent

    $2,622/mo

    Rent Zestimate®

    Find your next renter with Zillow Rental Manager. Plus, with online applications, you can quickly screen prospective tenants – for free.

    Learn more

    $2,622/mo

    Rent Zestimate®

    Refinance and save

    $2,525/mo

    Est. payment

    Refinancing to a lower rate could help reduce your monthly payments and save thousands over the life of the loan.

    See today's rates

    $2,525/mo

    Est. payment

    Explore your selling options

    Work with a Zillow partner agent

    Leverage their expertise and Zillow's premium Showcase listings to get your home seen by more buyers.

    Get started

    List with your own agent

    Get your home in front of millions of buyers by listing it on Zillow.

    Learn how to do it

    Sell it yourself

    Take full control of how buyers see your home on Zillow by listing For Sale by Owner (FSBO).

    List your home

    What's special

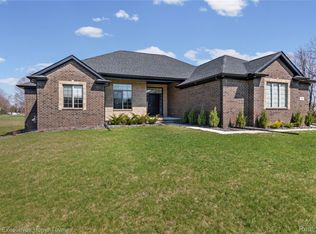
    Welcome to 7265 Wood Pointe Drive in Almont, MI—a beautiful ranch-style home that combines country charm with modern convenience. Set on a spacious lot, this 4-bedroom, 2.5-bathroom home offers a serene retreat with plenty of room to grow. The exterior features a classic combination of brick and vinyl siding and a large three-car garage. Inside, an open-concept layout enhances the flow between rooms. The living room is warm and inviting, with vaulted ceilings, a gas fireplace, and tasteful decor—perfect for relaxing or entertaining. The kitchen is both functional and stylish, featuring oak cabinetry, a mosaic tile backsplash, and stainless steel appliances, including a dishwasher, gas range, microwave, refrigerator, and gas oven. Adjacent to the kitchen, the dining area is ideal for meals and gatherings. A full unfinished basement provides endless possibilities—whether you envision a home gym, workshop, or entertainment space, this area is ready for your personal touch. Outside, the expansive backyard is a true oasis. Enjoy a private pond with a charming dock, perfect for fishing or quiet relaxation. The deck off the back of the home offers a great space for grilling or outdoor dining, with scenic views of the lush, open yard. Located in a peaceful neighborhood, 7265 Wood Pointe Drive is move-in ready with included appliances like a washer, dryer, and refrigerator. Experience spacious living in a beautiful country setting—schedule your showing today!

    Zillow last checked:

    Listing updated:

    Listed by:

    Nicholas M Zeoli 248-860-3268,

    Real Broker, LLC

    Bought with:

    Michael Pytel, 6501435790

    Keller Williams Realty Lakeside

    Source: Realcomp II,MLS#: 20240085633MLS Logo

    Facts & features

    Interior

    Bedrooms & bathrooms
    • Bedrooms: 4
    • Bathrooms: 3
    • Full bathrooms: 2
    • 1/2 bathrooms: 1
    Bedroom
    • Level: Entry
    • Area: 99
    • Dimensions: 11 x 9
    Bedroom
    • Level: Entry
    • Area: 182
    • Dimensions: 14 x 13
    Bedroom
    • Level: Entry
    • Area: 169
    • Dimensions: 13 x 13
    Bedroom
    • Level: Entry
    • Area: 110
    • Dimensions: 11 x 10
    Other
    • Level: Entry
    • Area: 140
    • Dimensions: 10 x 14
    Other
    • Level: Entry
    • Area: 90
    • Dimensions: 9 x 10
    Other
    • Level: Entry
    • Area: 40
    • Dimensions: 8 x 5
    Laundry
    • Level: Entry
    • Area: 45
    • Dimensions: 9 x 5
    Heating
    • Forced Air, Natural Gas
    Cooling
    • Central Air
    Appliances
    • Included: Dishwasher, Dryer, Free Standing Gas Oven, Free Standing Gas Range, Free Standing Refrigerator, Microwave, Stainless Steel Appliances, Washer
    • Laundry: Laundry Room
    Features
    • High Speed Internet
    • Basement: Unfinished
    • Has fireplace: Yes
    • Fireplace features: Great Room
    Interior area
    • Total interior livable area: 1,900 sqft
    • Finished area above ground: 1,900

    Property

    Parking
    • Total spaces: 3
    • Parking features: Three Car Garage, Attached
    • Attached garage spaces: 3
    Features
    • Levels: One
    • Stories: 1
    • Entry location: GroundLevelwSteps
    • Patio & porch: Covered, Deck, Porch
    • Pool features: None
    • Waterfront features: Pond
    Lot
    • Size: 2 Acres
    • Dimensions: 168 x 579
    Details
    • Parcel number: 00100400805
    • Special conditions: Short Sale No,Standard

    Construction

    Type & style
    • Home type: SingleFamily
    • Architectural style: Ranch
    • Property subtype: Single Family Residence
    Materials
    • Brick
    • Foundation: Basement, Poured
    • Roof: Asphalt
    Condition
    • New construction: No
    • Year built: 2004

    Utilities & green energy

    • Sewer: Septic Tank
    • Water: Well

    Community & neighborhood

    Location
    • Region: Almont

    HOA & financial

    HOA
    • Has HOA: Yes
    • HOA fee: $450 annually

    Other

    Other facts
    • Listing agreement: Exclusive Right To Sell
    • Listing terms: Cash,Conventional,FHA,Va Loan

    Price history

    DateEventPrice
    1/13/2025Sold$335,000-4.3%$176/sqft
    Source: Realcomp II #20240085633 Report a problem
    1/2/2025Pending sale$350,000$184/sqft
    Source: Realcomp II #20240085633 Report a problem
    12/12/2024Price change$350,000-6.7%$184/sqft
    Source: Realcomp II #20240085633 Report a problem
    12/2/2024Price change$375,000-3.8%$197/sqft
    Source: Realcomp II #20240085633 Report a problem
    11/14/2024Listed for sale$390,000+33.6%$205/sqft
    Source: Realcomp II #20240085633 Report a problem
    8/5/2020Sold$292,000+0.7%$154/sqft
    Source: Public Record Report a problem
    5/21/2020Price change$289,900-1.7%$153/sqft
    Source: Mitten Realty Group LLC #2200030932 Report a problem
    2/11/2020Price change$294,900-1.7%$155/sqft
    Source: Mitten Realty Group LLC #219114367 Report a problem
    11/9/2019Price change$299,900+0.3%$158/sqft
    Source: Mitten Realty Group LLC #219114367 Report a problem
    10/15/2019Listed for sale$299,000-14.5%$157/sqft
    Source: Owner Report a problem
    11/9/2015Listing removed$349,900$184/sqft
    Source: Owner #20577620 Report a problem
    10/2/2014Listed for sale$349,900$184/sqft
    Source: Owner Report a problem
    8/27/2014Listing removed$349,900$184/sqft
    Source: Owner Report a problem
    4/23/2014Listed for sale$349,900$184/sqft
    Source: Owner Report a problem
    11/6/2013Listing removed$349,900$184/sqft
    Source: Owner Report a problem
    8/8/2013Price change$349,900+6.1%$184/sqft
    Source: Owner Report a problem
    6/5/2013Price change$329,900+10%$174/sqft
    Source: Owner Report a problem
    5/22/2013Price change$299,900+3.4%$158/sqft
    Source: Owner Report a problem
    3/30/2013Listed for sale$289,900$153/sqft
    Source: Owner Report a problem
    8/1/2012Listing removed$289,900$153/sqft
    Source: Owner Report a problem
    4/17/2012Listed for sale$289,900$153/sqft
    Source: Owner Report a problem
    12/12/2011Listing removed$289,900$153/sqft
    Source: Owner Report a problem
    9/29/2011Listed for sale$289,900$153/sqft
    Source: Owner Report a problem

    Public tax history

    YearProperty taxesTax assessment
    2025$3,997 -9.9%$195,800 +5.7%
    2024$4,437 +3.9%$185,200 +10.2%
    2023$4,271 +5.4%$168,000 +11.4%
    2022$4,052 +49.3%$150,800 +0.5%
    2021$2,714 $150,000 +7.6%
    2020-- $139,400 +15.8%
    2018$2,850 +0.7%$120,400 +3.3%
    2017$2,830 $116,500 +3.4%
    2016-- $112,700 +5.8%
    2015-- $106,500 +10.7%
    2014-- $96,200 +6.9%
    2013-- $90,000 +0.4%
    2012-- $89,600 -4.9%
    2011-- $94,200
    2010-- $94,200 -18.5%
    2009-- $115,600 -8.3%
    2008-- $126,000 -12.7%
    2007-- $144,288 +22.7%
    2006-- $117,600 -10.6%
    2005-- $131,500
    2004-- $131,500

    Find assessor info on the county website

    Neighborhood: 48003

    Nearby schools

    GreatSchools rating
    Get a cash offer in 3 minutes
    Find out how much your home could sell for in as little as 3 minutes with a no-obligation cash offer.
    Estimated market value
    $350,400
    Get a cash offer in 3 minutes
    Find out how much your home could sell for in as little as 3 minutes with a no-obligation cash offer.
    Estimated market value
    $350,400