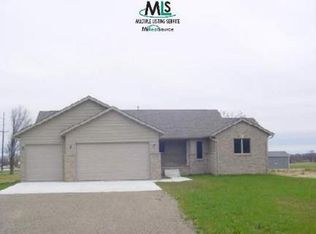
Welcome to this stunning ranch nestled on a scenic and private street in desirable Almont Township. This beautifully designed home offers over 2,100 square feet of open-concept living with 3 spacious bedrooms, 2 full baths, and 2 half baths.
Step inside to find a bright and inviting layout featuring modern finishes, generous room sizes, and seamless flow—perfect for both everyday living and entertaining. The kitchen opens to the main living area, creating a true heart-of-the-home feel.
The fully finished basement adds incredible additional living space, ideal for a recreation area, home office, or entertaining space, complete with a convenient half bath.
Outside, enjoy the peaceful setting on 2.67 acres, offering privacy and room to roam. The side-entry 3-car garage provides ample storage and curb appeal.
If you're looking for space, functionality, and a quiet setting, this home checks all the boxes. Schedule your showing today!
Sold for $520,000
Zillow last checked:
Listing updated:
Bought with:
Sheila Cohoon, 6501423395
Realty Executives Home Towne
Source: Realcomp II,MLS#: 20261076872
Price history
| Date | Event | Price |
|---|---|---|
| 10/21/2026 | Sold | $520,000-3.5%$129/sqft |
Source:  Realcomp II #20261076872 Report a problem Realcomp II #20261076872 Report a problem | ||
| 10/11/2026 | Pending sale | $539,000$134/sqft |
Source: Realcomp II #20261076872 Report a problem | ||
| 9/25/2026 | Listed for sale | $539,000+0.7%$134/sqft |
Source: Realcomp II #20261076872 Report a problem | ||
| 5/18/2026 | Listing removed | $535,000$133/sqft |
Source: Realcomp II #20261023590 Report a problem | ||
| 4/10/2026 | Listed for sale | $535,000+11.5%$133/sqft |
Source: Realcomp II #20261023590 Report a problem | ||
| 1/6/2023 | Sold | $479,900$119/sqft |
Source: Public Record Report a problem | ||
| 9/3/2022 | Pending sale | $479,900$119/sqft |
Source: Realcomp II #20221031949 Report a problem | ||
| 8/19/2022 | Listed for sale | $479,900$119/sqft |
Source: Realcomp II #20221031949 Report a problem | ||
Get a cash offer in 3 minutes
Find out how much your home could sell for in as little as 3 minutes with a no-obligation cash offer.
Estimated market value
$535,600
