Skip main navigation
Sold for $456,935
  • $456,935

    7266 Telluride Way, Ooltewah, TN 37363

    4beds
    3,005sqft
    Single Family Residence
    Built in 2026
    6,987.02 Square Feet Lot
    $457,000 Zestimate®
    $152/sqft
    $2,900 Estimated rent

    Home value

    $457,000

    $434,000 - $480,000

    $2,900/mo

    Zestimate® history
    Loading
    Loading...

    Owner options

    List your home for rent

    $2,900/mo

    Rent Zestimate®

    Find your next renter with Zillow Rental Manager. Plus, with online applications, you can quickly screen prospective tenants – for free.

    Learn more

    $2,900/mo

    Rent Zestimate®

    Refinance and save

    $3,077/mo

    Est. payment

    Refinancing to a lower rate could help reduce your monthly payments and save thousands over the life of the loan.

    See today's rates

    $3,077/mo

    Est. payment

    Explore your selling options

    Work with a Zillow partner agent

    Leverage their expertise and Zillow's premium Showcase listings to get your home seen by more buyers.

    Get started

    List with your own agent

    Get your home in front of millions of buyers by listing it on Zillow.

    Learn how to do it

    Sell it yourself

    Take full control of how buyers see your home on Zillow by listing For Sale by Owner (FSBO).

    List your home

    What's special

    Cozy gas fireplaceSpacious loftCovered rear patioGenerously sized laundry roomWell-appointed kitchenSolid surface countertopsInviting family room
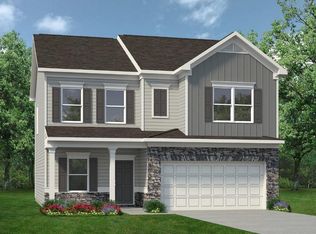

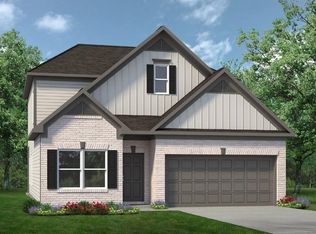
    Move in April! The James plan offers exceptional flexibility and thoughtful design, perfect for modern living. This stunning new construction home offers the perfect blend of style, comfort, and functionality. The spacious dining room flows seamlessly into a well-appointed kitchen featuring solid surface countertops, 42-inch cabinetry, and a convenient butler's pantry--ideal for both everyday living and entertaining. A versatile first-floor bedroom with a full bath provides flexibility as a guest suite, home office, or private study. Just off the garage, the oversized mudroom with a built-in bench creates the perfect drop zone to keep your home organized and clutter-free. The inviting family room, complete with a cozy gas fireplace, opens beautifully to the main living space, creating a warm and welcoming environment for gatherings. Upstairs, you'll find an elegant open iron railing staircase leading to a spacious loft, along with a generously sized laundry room for added convenience. The expansive primary suite is a true retreat, featuring a private sitting area and a luxurious en-suite bath with a garden tub and separate shower. Step outside to enjoy the covered rear patio--perfect for relaxing evenings or entertaining guests. Additional highlights include durable luxury vinyl plank flooring throughout the main living areas and laundry room, 9-foot ceilings on both levels, and stylish black interior hardware throughout. Located in the desirable Harbour Chase community, homeowners enjoy easy access to shopping, dining, and top-rated schools, with convenient commuting options--including quick trips to Chattanooga. Ask about seller incentives when using the preferred lender. Photos are representative of the floor plan and may not reflect the actual home.

    Zillow last checked:

    Listing updated:

    Listed by:

    Rikel Barrott 423-598-8125,

    SDH Chattanooga LLC

    Bought with:

    Ginny Dupuis, 372465

    Keller Williams Realty

    Source: Greater Chattanooga Realtors,MLS#: 1531241

    Facts & features

    Interior

    Bedrooms & bathrooms
    • Bedrooms: 4
    • Bathrooms: 3
    • Full bathrooms: 3
    Heating
    • Central
    Cooling
    • Central Air
    Appliances
    • Included: Disposal, Dishwasher, Gas Range, Microwave, Water Heater
    • Laundry: Laundry Room, Upper Level
    Features
    • Entrance Foyer, High Ceilings, Kitchen Island, Open Floorplan, Pantry, Tray Ceiling(s), Walk-In Closet(s), Separate Shower, Separate Dining Room, Split Bedrooms
    • Flooring: Carpet, Luxury Vinyl
    • Windows: Vinyl Frames
    • Has basement: No
    • Number of fireplaces: 1
    • Fireplace features: Family Room, Gas Starter
    Interior area
    • Total structure area: 3,005
    • Total interior livable area: 3,005 sqft
    • Finished area above ground: 3,005
    • Finished area below ground: 0

    Property

    Parking
    • Total spaces: 2
    • Parking features: Driveway, Garage, Kitchen Level
    • Attached garage spaces: 2
    Features
    • Levels: Two
    • Stories: 2
    • Patio & porch: Covered, Patio
    • Exterior features: None
    Lot
    • Size: 6,987 sqft
    • Dimensions: 55 x 127
    Details
    • Parcel number: 25

    Construction

    Type & style
    • Home type: SingleFamily
    • Property subtype: Single Family Residence
    Materials
    • Brick, HardiPlank Type
    • Foundation: Slab
    • Roof: Asphalt,Shingle
    Condition
    • Under Construction
    • New construction: Yes
    • Year built: 2026
    Details
    • Builder name: Smith Douglas Homes
    • Warranty included: Yes

    Utilities & green energy

    • Sewer: Public Sewer
    • Water: Public
    • Utilities for property: Electricity Available, Sewer Connected, Underground Utilities

    Community & neighborhood

    Security
    • Security features: Smoke Detector(s)
    Location
    • Region: Ooltewah
    • Subdivision: Harbour Chase

    HOA & financial

    HOA
    • Has HOA: Yes
    • HOA fee: $400 annually

    Other

    Other facts
    • Listing terms: Cash,Conventional,FHA,VA Loan
    • Road surface type: Asphalt

    Price history

    DateEventPrice
    5/15/2026Sold$456,935-0.6%$152/sqft
    Source: Greater Chattanooga Realtors #1531241 Report a problem
    4/22/2026Pending sale$459,900$153/sqft
    Source: Smith Douglas Homes Report a problem
    4/22/2026Contingent$459,900$153/sqft
    Source: Greater Chattanooga Realtors #1531241 Report a problem
    3/27/2026Listed for sale$459,900$153/sqft
    Source: Greater Chattanooga Realtors #1531241 Report a problem

    Public tax history

    Tax history is unavailable.

    Neighborhood: 37363

    Nearby schools

    GreatSchools rating
    Schools provided by the listing agent
    • Elementary: Ooltewah Elementary
    • Middle: Hunter Middle
    • High: Ooltewah

    Source: Greater Chattanooga Realtors. This data may not be complete. We recommend contacting the local school district to confirm school assignments for this home.

    Get a cash offer in 3 minutes
    Find out how much your home could sell for in as little as 3 minutes with a no-obligation cash offer.
    Estimated market value
    $457,000
    Get a cash offer in 3 minutes
    Find out how much your home could sell for in as little as 3 minutes with a no-obligation cash offer.
    Estimated market value
    $457,000