Skip main navigation
Sold for $445,000
  • $445,000

    7273 Telluride Way, Ooltewah, TN 37363

    4beds
    2,934sqft
    Single Family Residence
    Built in 2025
    8,380.94 Square Feet Lot
    $445,300 Zestimate®
    $152/sqft
    $2,997 Estimated rent

    Home value

    $445,300

    $423,000 - $468,000

    $2,997/mo

    Zestimate® history
    Loading
    Loading...

    Owner options

    List your home for rent

    $2,997/mo

    Rent Zestimate®

    Find your next renter with Zillow Rental Manager. Plus, with online applications, you can quickly screen prospective tenants – for free.

    Learn more

    $2,997/mo

    Rent Zestimate®

    Refinance and save

    $3,007/mo

    Est. payment

    Refinancing to a lower rate could help reduce your monthly payments and save thousands over the life of the loan.

    See today's rates

    $3,007/mo

    Est. payment

    Explore your selling options

    Work with a Zillow partner agent

    Leverage their expertise and Zillow's premium Showcase listings to get your home seen by more buyers.

    Get started

    List with your own agent

    Get your home in front of millions of buyers by listing it on Zillow.

    Learn how to do it

    Sell it yourself

    Take full control of how buyers see your home on Zillow by listing For Sale by Owner (FSBO).

    List your home

    What's special

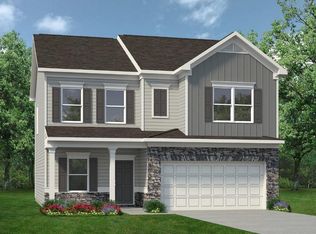
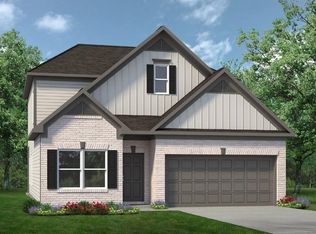
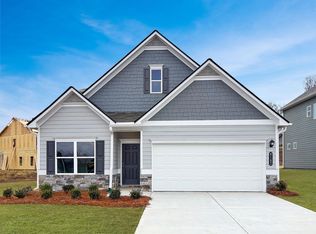
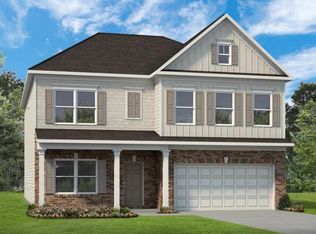
    Move in January! The Palmer floor plan in Harbour Chase, a thoughtfully designed new construction home that blends modern comfort, flexibility, and timeless style. Ideal for a wide range of lifestyles. One of the most desirable features of The Palmer is the first-floor primary suite, providing convenience and privacy. The open-concept main level seamlessly connects the living, dining, and kitchen areas, creating an inviting atmosphere for gatherings or quiet evenings at home. The family room is anchored by a sleek linear fireplace, adding warmth and visual appeal. The kitchen is beautifully appointed with quartz countertops, 42-inch upper cabinets for extra storage, upgraded appliances, and a stylish tile backsplash, making it as functional as it is elegant. The primary suite features a tray ceiling and a spa-inspired bathroom complete with a tiled shower and garden tub with a picture window and a smartly designed walk-in closet with direct access to the laundry room with additional cabinets and laundry sink—an everyday luxury homeowners love. Step outside to the covered patio perfect for outdoor dining, relaxing, or entertaining during warmer months. Luxury Vinyl flooring on main floor. Upstairs, the home continues to impress with 9-foot ceilings, a large loft space, and three additional bedrooms. Two bedrooms include walk-in closets, while a junior en suite bedroom offers a private retreat for guests or family members. Window blinds th The Palmer delivers the perfect balance of functionality, comfort, and modern design in a beautiful new construction setting. Harbour Chase enhances the lifestyle with close proximity to shopping, dining, and everyday conveniences, while offering an easy commute to Chattanooga. Ask about seller incentives when using the preferred lender. Photos are representative of the plan and not the actual home under construction.

    Zillow last checked:

    Listing updated:

    Listed by:

    Rikel Barrott 423-598-8125,

    SDH Chattanooga LLC

    Bought with:

    Varma Vegesna, 377135

    Zach Taylor - Chattanooga

    Source: Greater Chattanooga Realtors,MLS#: 1526039

    Facts & features

    Interior

    Bedrooms & bathrooms
    • Bedrooms: 4
    • Bathrooms: 4
    • Full bathrooms: 3
    • 1/2 bathrooms: 1
    Heating
    • Central
    Cooling
    • Central Air
    Appliances
    • Included: Disposal, Dishwasher, Gas Range, Microwave, Water Heater
    • Laundry: Laundry Room, Main Level, Sink, Washer Hookup
    Features
    • Entrance Foyer, High Ceilings, Kitchen Island, Open Floorplan, Pantry, Primary Downstairs, Stone Counters, Tray Ceiling(s), Walk-In Closet(s), Separate Dining Room, Split Bedrooms
    • Flooring: Carpet, Luxury Vinyl
    • Windows: Vinyl Frames
    • Has basement: No
    • Number of fireplaces: 1
    • Fireplace features: Electric, Family Room
    Interior area
    • Total structure area: 2,934
    • Total interior livable area: 2,934 sqft
    • Finished area above ground: 2,934
    • Finished area below ground: 0

    Property

    Parking
    • Total spaces: 2
    • Parking features: Driveway, Garage, Kitchen Level
    • Attached garage spaces: 2
    Features
    • Levels: Two
    • Stories: 2
    • Patio & porch: Covered, Patio
    • Exterior features: None
    Lot
    • Size: 8,380 sqft
    • Dimensions: 60 x 143
    Details
    • Parcel number: 113d G 018
    • Special conditions: Standard

    Construction

    Type & style
    • Home type: SingleFamily
    • Property subtype: Single Family Residence
    Materials
    • HardiPlank Type, Stone
    • Foundation: Slab
    • Roof: Asphalt,Shingle
    Condition
    • New construction: Yes
    • Year built: 2025
    Details
    • Builder name: Smith Douglas Homes
    • Warranty included: Yes

    Utilities & green energy

    • Sewer: Public Sewer
    • Water: Public
    • Utilities for property: Electricity Available, Sewer Connected, Underground Utilities

    Community & neighborhood

    Security
    • Security features: Smoke Detector(s)
    Location
    • Region: Ooltewah
    • Subdivision: Harbour Chase

    HOA & financial

    HOA
    • Has HOA: Yes
    • HOA fee: $400 annually

    Other

    Other facts
    • Listing terms: Cash,Conventional,FHA,VA Loan
    • Road surface type: Asphalt

    Price history

    DateEventPrice
    4/1/2026Sold$445,000-1.7%$152/sqft
    Source: Greater Chattanooga Realtors #1526039 Report a problem
    3/20/2026Pending sale$452,875$154/sqft
    Source: Greater Chattanooga Realtors #1526039 Report a problem
    1/22/2026Listing removed$452,875$154/sqft
    Source: Smith Douglas Homes Report a problem
    1/5/2026Listed for sale$452,875$154/sqft
    Source: Greater Chattanooga Realtors #1526039 Report a problem

    Public tax history

    Tax history is unavailable.

    Neighborhood: 37363

    Nearby schools

    GreatSchools rating
    Schools provided by the listing agent
    • Elementary: Ooltewah Elementary
    • Middle: Hunter Middle
    • High: Ooltewah

    Source: Greater Chattanooga Realtors. This data may not be complete. We recommend contacting the local school district to confirm school assignments for this home.

    Get a cash offer in 3 minutes
    Find out how much your home could sell for in as little as 3 minutes with a no-obligation cash offer.
    Estimated market value
    $445,300
    Get a cash offer in 3 minutes
    Find out how much your home could sell for in as little as 3 minutes with a no-obligation cash offer.
    Estimated market value
    $445,300