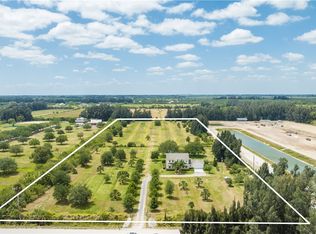
Exceptional 19+ acre Vero Beach property offering privacy & versatility in a picturesque Old Florida setting. An oak-canopied drive leads to a 4-bed/3.5-bath residence with chef's island kitchen, spacious primary suite & covered porches. Two horse barns, each with 4 stalls—one with studio, 1.5 baths & office; the second with AC feed/tack room. Arena, fenced & cross-fenced pastures, stocked pond & multiple wells. Ideal for a private estate, Airbnb, retreat or horse boarding. Convenient to SR 60 & I-95. Potential to split or add homes.
Accepting backups
$2,200,000
7267 61ST Street, Vero Beach, FL 32967
4beds
2,705sqft
Single Family Residence
Built in 1999
19.01 Acres Lot
$2,069,300 Zestimate®
$813/sqft
$-- HOA
What's special
Stocked pondFenced and cross-fenced pasturesMultiple wellsOak-canopied driveCovered porchesSpacious primary suite
- 57 days
- 86
- 2
Likely to sell faster than
Zillow last checked:
Listing updated:
Listed by:
Marissa A Rider LLC 321-615-7388,
The Land Corporation of Fl
Source: BeachesMLS,MLS#: B26067609 Originating MLS: BeachesMLS
Originating MLS: BeachesMLSFacts & features
Interior
Bedrooms & bathrooms
- Bedrooms: 4
- Bathrooms: 4
- Full bathrooms: 3
- 1/2 bathrooms: 1
- Main level bathrooms: 1
- Main level bedrooms: 1
Primary bedroom
- Level: First
- Area: 272
- Dimensions: 16 X 17
Bedroom 2
- Level: First
- Area: 154
- Dimensions: 11 X 14
Bedroom 3
- Level: First
- Area: 180
- Dimensions: 12 X 15
Den
- Level: First
- Area: 720
- Dimensions: 12 X 60
Dining room
- Level: First
- Area: 170
- Dimensions: 10 X 17
Family room
- Level: First
Kitchen
- Level: First
- Area: 208
- Dimensions: 13 X 16
Living room
- Level: First
- Area: 255
- Dimensions: 15 X 17
Heating
- Central, Electric
Cooling
- Central Air, Ceiling Fan(s), Electric
Appliances
- Included: Cooktop, Dryer, Dishwasher, Gas Cooktop, Gas Range, Microwave, Refrigerator, Washer
- Laundry: Inside
Features
- Wet Bar, Built-in Features, Bathtub, Dual Sinks, Garden Tub/Roman Tub, Kitchen Island, Living/Dining Room, Pantry, Soaking Tub, Separate Shower, Walk-In Closet(s)
- Flooring: Other, Tile, Vinyl, Wood
- Doors: French Doors
- Has fireplace: No
Interior area
- Total structure area: 2,705
- Total interior livable area: 2,705 sqft
Video & virtual tour
Property
Parking
- Total spaces: 5
- Parking features: Driveway, Detached
- Has uncovered spaces: Yes
Accessibility
- Accessibility features: None
Features
- Levels: One and One Half,Multi/Split,Two
- Stories: 2
- Patio & porch: Covered, Deck, Patio, Porch
- Exterior features: Built-in Barbecue, Barbecue, Outdoor Living Area, Room For Pool
- Fencing: Fenced
- Has view: Yes
- View description: Pond
- Has water view: Yes
- Water view: Pond
- Waterfront features: Other
Lot
- Size: 19.01 Acres
- Features: Many Trees, Sprinkler System
Details
- Additional structures: Barn(s), Garage(s), Outbuilding
- Parcel number: 323918000010040000010
- Zoning: A-1
- Special conditions: Standard
- Horse amenities: Arena, Barn, Boarding Facilities, Hay Storage, Loafing Shed, Office, Pasture, Paddocks, Round Pen, Riding Ring
Construction
Type & style
- Home type: SingleFamily
- Architectural style: Country
- Property subtype: Single Family Residence
Materials
- Frame
- Roof: Metal
Condition
- Resale
- New construction: No
- Year built: 1999
Utilities & green energy
- Sewer: Septic Tank
- Water: Well
- Utilities for property: Cable Connected, Propane, Water Available
Community & HOA
Community
- Features: Equestrian Facilities
- Security: None, Smoke Detector(s)
- Subdivision: INDIAN RIVER FARMS COMPANY S/D
HOA
- Has HOA: No
Location
- Region: Vero Beach
Financial & listing details
- Price per square foot: $813/sqft
- Tax assessed value: $1,350,634
- Annual tax amount: $9,414
- Date on market: 8/24/2026
- Cumulative days on market: 42 days
- Listing terms: Cash
Estimated market value
$2,069,300
$1.97M - $2.17M
$4,353/mo
Price history
| Date | Event | Price |
|---|---|---|
| 10/6/2026 | Pending sale | $2,200,000$813/sqft |
Source:  Realtor Association of Indian River County #299180 Report a problem Realtor Association of Indian River County #299180 Report a problem | ||
| 9/5/2026 | Contingent | $2,200,000$813/sqft |
Source: Realtor Association of Indian River County #299180 Report a problem | ||
| 8/14/2026 | Listed for sale | $2,200,000+171.6%$813/sqft |
Source: Realtor Association of Indian River County #299180 Report a problem | ||
| 4/10/2017 | Sold | $810,000-4.7%$299/sqft |
Source: Realtor Association of Indian River County #177078 Report a problem | ||
| 3/9/2017 | Pending sale | $850,000$314/sqft |
Source: Treasure Coast Sotheby's International Realty #177078 Report a problem | ||
| 12/29/2016 | Price change | $850,000-5%$314/sqft |
Source: Treasure Coast Sotheby's International Realty #177078 Report a problem | ||
| 11/4/2016 | Listed for sale | $895,000+93.3%$331/sqft |
Source: Treasure Coast Sotheby's International Realty #177078 Report a problem | ||
| 5/6/2014 | Sold | $463,000-38.3%$171/sqft |
Source: Public Record Report a problem | ||
| 11/14/2013 | Listing removed | $750,000$277/sqft |
Source: Downtown Office #141027 Report a problem | ||
| 10/25/2013 | Listed for sale | $750,000+59.6%$277/sqft |
Source: Dale Sorensen Real Estate, Inc. #141027 Report a problem | ||
| 5/30/2013 | Sold | $470,000-37.3%$174/sqft |
Source: Public Record Report a problem | ||
| 8/24/2007 | Sold | $750,000+400%$277/sqft |
Source: Public Record Report a problem | ||
| 4/20/1998 | Sold | $150,000$55/sqft |
Source: Public Record Report a problem | ||
Public tax history
| Year | Property taxes | Tax assessment |
|---|---|---|
| 2025 | $8,125 +10.4% | $520,104 -6.4% |
| 2024 | $7,356 +8.1% | $555,895 +8.5% |
| 2023 | $6,805 +6.3% | $512,285 +9.1% |
| 2022 | $6,403 +5.3% | $469,468 +11.4% |
| 2021 | $6,083 -1.9% | $421,551 -0.6% |
| 2020 | $6,199 | $424,197 -3.8% |
| 2019 | $6,199 -14.2% | $440,999 +1.6% |
| 2018 | $7,221 -4.9% | $433,871 -11.9% |
| 2017 | $7,596 | $492,295 +2.1% |
| 2016 | $7,596 +1.2% | $482,170 +0.7% |
| 2015 | $7,509 -3.3% | $478,820 +62.4% |
| 2014 | $7,766 -40.7% | $294,760 -65.7% |
| 2008 | $13,092 | $860,130 |
Find assessor info on the county website
Monthly payment
Est. payment
Payment breakdown
Explore the cost of this home by adjusting the details. Changes won't be saved.Climate risks
Neighborhood: 32967
Nearby schools
Schools provided by the listing agent
- Elementary: Treasure Coast
- Middle: Storm Grove
- High: Sebastian River
Source: BeachesMLS. This data may not be complete. We recommend contacting the local school district to confirm school assignments for this home.

Similar homes
- $1,250,0004 bd4 ba3.2k sqft6970 49th St, Vero Beach, FL 32967For Sale
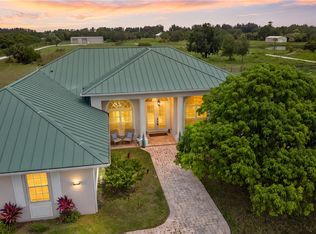 MLS ID #298475, Juliana Marino, One Sotheby's Int'l Realty. Realtor Association of Indian River County
 - $2,195,0003 bd4 ba3.7k sqft5810 Glen Eagle Ln, Vero Beach, FL 32967For Sale
 MLS ID #295502, Brian R Sloss, Dale Sorensen Real Estate Inc.. Realtor Association of Indian River County
 - $1,750,0004 bd4 ba3k sqft6045 21st St SW, Vero Beach, FL 32968For Sale
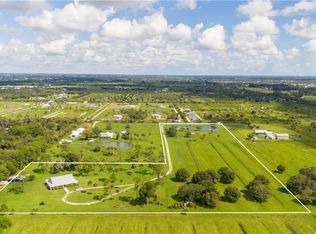 MLS ID #299909, Cecelia C Meeks, Compass Florida LLC. Realtor Association of Indian River County
 - $1,690,0004 bd3 ba3k sqft4900 2ND Street, Vero Beach, FL 32968For Sale
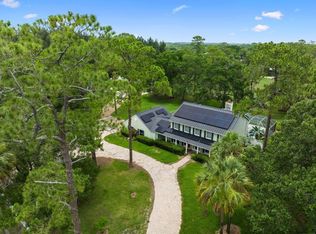
 MLS ID #B26085385, Tamsin Brosche, Keller Williams Realty of Vero. BeachesMLS
 - $1,899,9003 bd3 ba3.2k sqft5240 20th Street, Vero Beach, FL 32966For SaleMLS ID #F10502094, Ali J Kazinetz, Balistreri Real Estate Inc. BeachesMLS
- $1,695,0004 bd4 ba3.4k sqft700 MARBRISA RIVER Lane, Vero Beach, FL 32963For SaleMLS ID #B26082416, Theresa A Gardiner, Illustrated Properties. BeachesMLS
