Incredible opportunity at in Warren, Mi! Whether you're an investor looking to add a solid rental to your portfolio or a first-time buyer ready to put in a little elbow grease, this 2-bedroom home has exactly what you need. It features a highly functional layout, a 1.25-car detached garage, and a great fenced-in backyard. Downstairs, the full unfinished basement offers tons of extra storage and already includes the home's half bathroom—a great head start if you ever want to finish the space. The best part? Pull up the carpet in the living room, hallway, and bedroom to reveal original hardwood floors ready to be brought back to life. A solid property at a fantastic price point—come check it out before it’s gone!
For sale
$89,500
7267 Dodge Ave, Warren, MI 48091
2beds
720sqft
Single Family Residence
Built in 1946
4,356 Square Feet Lot
$58,600 Zestimate®
$124/sqft
$-- HOA
What's special
- 2 days
- 184
- 13
Zillow last checked:
Listing updated:
Listed by:
Charles Younkin 586-212-4866,
Real Broker, LLC 855-450-0442,
Tufail Ahmed 855-450-0442,
Real Broker, LLC
Source: Realcomp II,MLS#: 20261076234
Facts & features
Interior
Bedrooms & bathrooms
- Bedrooms: 2
- Bathrooms: 2
- Full bathrooms: 1
- 1/2 bathrooms: 1
Primary bedroom
- Level: Entry
- Area: 99
- Dimensions: 11 X 9
Bedroom
- Level: Entry
- Area: 99
- Dimensions: 11 X 9
Other
- Level: Entry
- Area: 40
- Dimensions: 8 X 5
Other
- Level: Basement
- Area: 24
- Dimensions: 6 X 4
Kitchen
- Level: Entry
- Area: 154
- Dimensions: 14 X 11
Living room
- Level: Entry
- Area: 154
- Dimensions: 14 X 11
Heating
- Forced Air, Natural Gas
Appliances
- Included: Dryer, Free Standing Electric Oven, Free Standing Refrigerator, Washer
- Laundry: Gas Dryer Hookup, Washer Hookup
Features
- Basement: Unfinished
- Has fireplace: No
Interior area
- Total interior livable area: 720 sqft
- Finished area above ground: 720
Property
Parking
- Total spaces: 1
- Parking features: One Car Garage, Detached
- Garage spaces: 1
Features
- Levels: One
- Stories: 1
- Entry location: GroundLevelwSteps
- Patio & porch: Porch
- Pool features: None
- Fencing: Back Yard
Lot
- Size: 4,356 Square Feet
- Dimensions: 40 x 106
Details
- Parcel number: 1333205028
- Special conditions: Short Sale No,Standard
Construction
Type & style
- Home type: SingleFamily
- Architectural style: Ranch
- Property subtype: Single Family Residence
Materials
- Aluminum Siding
- Foundation: Basement, Block
- Roof: Asphalt
Condition
- New construction: No
- Year built: 1946
Utilities & green energy
- Electric: Circuit Breakers
- Sewer: Public Sewer
- Water: Public
- Utilities for property: Above Ground Utilities
Community & HOA
Community
- Subdivision: PIPERS VAN DYKE SUB
HOA
- Has HOA: No
Location
- Region: Warren
Financial & listing details
- Price per square foot: $124/sqft
- Tax assessed value: $16,523
- Annual tax amount: $1,296
- Date on market: 9/25/2026
- Cumulative days on market: 2 days
- Listing agreement: Exclusive Right To Sell
- Listing terms: Cash,Conventional,FHA,Va Loan
Estimated market value
$58,600
$47,000 - $73,000
$946/mo
Price history
| Date | Event | Price |
|---|---|---|
| 9/25/2026 | Listed for sale | $89,500$124/sqft |
Source:  Realcomp II #20261076234 Report a problem Realcomp II #20261076234 Report a problem | ||
Public tax history
| Year | Property taxes | Tax assessment |
|---|---|---|
| 2026 | $1,296 +12.7% | $44,000 +2.3% |
| 2025 | $1,150 +4% | $43,020 +8.1% |
| 2024 | $1,106 +4.4% | $39,790 +29.4% |
| 2023 | $1,060 +2.4% | $30,740 +21.6% |
| 2022 | $1,035 +0% | $25,270 +15.1% |
| 2021 | $1,034 | $21,960 +7.2% |
| 2020 | $1,034 +5% | $20,480 +19.6% |
| 2019 | $985 +1.1% | $17,130 +12.8% |
| 2018 | $975 | $15,190 +0.5% |
| 2017 | -- | $15,120 |
| 2016 | -- | $15,120 -0.7% |
| 2015 | -- | $15,230 +9.6% |
| 2012 | -- | $13,890 |
| 2010 | -- | -- |
| 2009 | -- | $25,980 -14.3% |
| 2008 | -- | $30,310 -5.9% |
| 2007 | -- | $32,200 +0.5% |
| 2006 | -- | $32,040 +5.3% |
| 2005 | -- | $30,420 +4.1% |
| 2004 | -- | $29,230 +85.7% |
| 2001 | $600 +3.4% | $15,740 +3.1% |
| 2000 | $580 | $15,260 |
Find assessor info on the county website
Monthly payment
Est. payment
Payment breakdown
Explore the cost of this home by adjusting the details. Changes won't be saved.Climate risks
Neighborhood: 48091
Similar homes
- $79,9002 bd1 ba718 sqft7599 Paige Ave, Warren, MI 48091For Sale
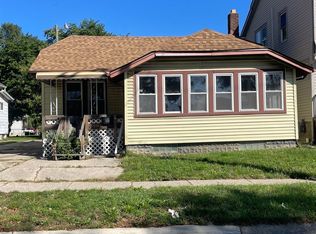
 MLS ID #50221982, Cynthia Borowy-Megalizzi, Deed Realtors. MiRealSource
 - $95,0002 bd1 ba766 sqft3590 Dallas Ave, Warren, MI 48091For Sale
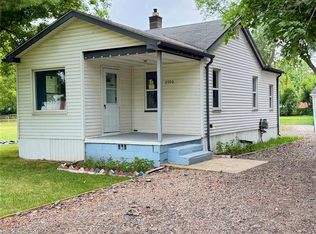
 MLS ID #20261068579, Ali Oli, IKONIK REALTY. Realcomp II
 - $100,0002 bd1 ba732 sqft7244 Ford Ave, Warren, MI 48091For Sale
 MLS ID #20261056360, Joseph Hammel, Keller Williams Somerset. Realcomp II
 - $89,0002 bd1 ba717 sqft7028 Yacht Ave, Warren, MI 48091For Sale
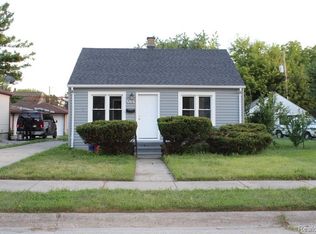
 MLS ID #26022680, Arthur Norris, Bloomingdale Realty. MichRIC
 - $78,9002 bd1 ba700 sqft13114 Sidonie Ave, Warren, MI 48089For SaleMLS ID #20261077641, Marian Bonanno, F L Andary Realty Company Inc. Realcomp II
- $99,9992 bd1 ba939 sqft7503 Paige Ave, Warren, MI 48091For SaleMLS ID #20261044070, Jerry I Khami, Esoteric Realty LLC. Realcomp II
- $94,9002 bd1 ba795 sqft7209 Prospect Ave, Warren, MI 48091For SaleMLS ID #26006483, Michael Helton, Grant and Main, LLC. MichRIC
- $99,0003 bd1 ba880 sqft6737 Prospect Ave, Warren, MI 48091For SaleMLS ID #50219702, Steve Phillips, Keller Williams Paint Creek. MiRealSource
- $99,9992 bd1 ba900 sqft7220 Toepfer Rd, Warren, MI 48091For SaleMLS ID #20261061431, Zaid Kassab, EXP Realty Main. Realcomp II
- $114,9002 bd1 ba850 sqft7504 Lozier Ave, Warren, MI 48091For SaleMLS ID #20261076012, Olyur Miah, Prime Time Realty. Realcomp II
- $79,0003 bd1 ba990 sqft6752 Meadow Ave, Warren, MI 48091For SaleMLS ID #20261074630, Albert Hakim, RE/MAX First. Realcomp II
- $82,0002 bd1 ba561 sqft7067 Studebaker Ave, Warren, MI 48091For SaleMLS ID #20261033892, Joseph Hammel, Keller Williams Somerset. Realcomp II
- $95,0002 bd1 ba779 sqft3144 Bart Ave, Warren, MI 48091For SaleMLS ID #20261011173, Joseph Hammel, Keller Williams Somerset. Realcomp II
- $68,0002 bd1 ba660 sqft7512 Dodge Ave, Warren, MI 48091For SaleMLS ID #20261072790, Raymond T Karoumy, Top Agent Realty. Realcomp II
- $69,9003 bd1 ba931 sqft11459 Jackson Ave, Warren, MI 48089For SaleMLS ID #20261077617, Jamie Lantagne, RE/MAX First. Realcomp II
- $84,5003 bd1 ba935 sqft6808 Fisher Ave, Warren, MI 48091For SaleMLS ID #20261014377, Mayre E Cruz Sanchez, KW Professionals. Realcomp II
- $119,9002 bd1 ba700 sqft7251 Yacht Ave, Warren, MI 48091For SaleMLS ID #50222284, Remo Petrucci, Century 21 Professionals. MiRealSource
- $110,0003 bd2 ba1k sqft19700 Teppert St, Detroit, MI 48234For SaleMLS ID #20261078065, Damon Young-Boone, Boone Realty Group. Realcomp II
- $87,0003 bd1 ba1k sqft20163 Bramford St, Detroit, MI 48234For SaleMLS ID #20261074963, Nazareth Sanchez, RE/MAX Leading Edge. Realcomp II
- $124,0002 bd1 ba944 sqft7074 Orchard Ave, Warren, MI 48091For SaleMLS ID #20261060611, Cheryl Gable, Brookstone, Realtors LLC. Realcomp II
