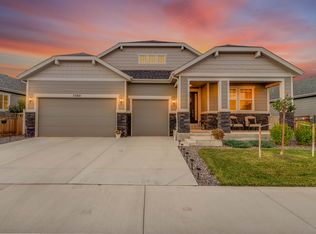
This stunning ranch home in Cobblestone is a true masterpiece, featuring a bright, open floor plan that seamlessly blends style and functionality. The chef-inspired kitchen is a showstopper, with gorgeous slab granite countertops, a massive center island, and high-end stainless steel appliances, including a gas cooktop, double ovens, and custom pantry built-ins. The kitchen flows effortlessly into the expansive dining area and oversized great room, where a cozy gas fireplace sets the perfect mood for relaxing or entertaining.
The luxurious main floor master suite is your personal retreat, complete with a spa-like bathroom offering dual sinks, granite countertops, a walk-in shower, and a large walk-in closet. There's also a second bedroom and a versatile office space, which could easily be transformed into an additional bedroom, along with a full bath on the main floor.
Custom paint colors, wrought-iron railings, hardwood floors, tray ceilings, and a 2 1/2-car garage are just a few of the thoughtful upgrades that elevate this home. The fully finished basement offers endless possibilities with space for a media room, home gym, second office, and up to two additional bedrooms, along with a 3/4 bath and ample storage.
Set on a peaceful street, this home boasts a covered patio that overlooks the professionally xeriscaped backyard, perfect for relaxing or entertaining. The Cobblestone community offers desirable amenities, including trails, swimming pools, parks, and access to top-rated Douglas County Schools. Don’t miss the chance to call this exceptional property your new home!
Sold for $710,000
$710,000
7268 Greenwater Circle, Castle Rock, CO 80108
5beds
4,641sqft
Single Family Residence
Built in 2019
6,409 Square Feet Lot
$705,100 Zestimate®
$153/sqft
$4,555 Estimated rent
Home value
$705,100
$670,000 - $740,000
$4,555/mo
Zestimate® history
Owner options
List your home for rent
$4,555/mo
Rent Zestimate®
Find your next renter with Zillow Rental Manager. Plus, with online applications, you can quickly screen prospective tenants – for free.
$4,555/mo
Rent Zestimate®
Refinance and save
$3,468/mo
Est. payment
Refinancing to a lower rate could help reduce your monthly payments and save thousands over the life of the loan.
$3,468/mo
Est. payment
Explore your selling options
Work with a Zillow partner agent
Leverage their expertise and Zillow's premium Showcase listings to get your home seen by more buyers.
Get startedList with your own agent
Get your home in front of millions of buyers by listing it on Zillow.
Learn how to do itSell it yourself
Take full control of how buyers see your home on Zillow by listing For Sale by Owner (FSBO).
List your homeWhat's special
Professionally xeriscaped backyardPeaceful streetOversized great roomMassive center islandMedia roomHome gymCustom paint colors
Zillow last checked:
Listing updated:
Listed by:
D.J. Hite 720-936-8793 djhiterealestate@gmail.com,
Berkshire Hathaway HomeServices Colorado, LLC - Highlands Ranch Real Estate
Bought with:
Steven Beam, 040024479
RE/MAX Alliance
Source: REcolorado as distributed by MLS GRID,MLS#: 7085420
Facts & features
Interior
Bedrooms & bathrooms
- Bedrooms: 5
- Bathrooms: 4
- Full bathrooms: 3
- 1/2 bathrooms: 1
- Main level bathrooms: 2
- Main level bedrooms: 3
Primary bedroom
- Level: Main
Bedroom
- Level: Main
Bedroom
- Level: Main
Bedroom
- Level: Basement
Bedroom
- Level: Basement
Primary bathroom
- Level: Main
Bathroom
- Level: Main
Bathroom
- Level: Basement
Bathroom
- Level: Basement
Bonus room
- Level: Basement
Dining room
- Level: Main
Family room
- Level: Basement
Great room
- Level: Main
Kitchen
- Level: Main
Laundry
- Level: Main
Heating
- Forced Air, Natural Gas
Cooling
- Central Air
Appliances
- Included: Cooktop, Dishwasher, Disposal, Double Oven, Dryer, Microwave, Refrigerator, Washer
Features
- Flooring: Tile, Wood
- Windows: Double Pane Windows
- Basement: Partial
Interior area
- Total structure area: 4,641
- Total interior livable area: 4,641 sqft
- Finished area above ground: 2,337
- Finished area below ground: 1,303
Property
Parking
- Total spaces: 2
- Parking features: Electric Vehicle Charging Station(s)
- Attached garage spaces: 2
Features
- Levels: One
- Stories: 1
Lot
- Size: 6,409 Square Feet
Details
- Parcel number: R0468604
- Special conditions: Standard
Construction
Type & style
- Home type: SingleFamily
- Property subtype: Single Family Residence
Materials
- Frame
- Roof: Composition
Condition
- Year built: 2019
Utilities & green energy
- Sewer: Public Sewer
- Water: Public
Community & HOA
Community
- Subdivision: Cobblestone Ranch
HOA
- Has HOA: Yes
- Amenities included: Clubhouse, Park, Pool, Tennis Court(s), Trail(s)
- Services included: Maintenance Grounds, Recycling, Road Maintenance, Snow Removal, Trash
- HOA fee: $100 monthly
- HOA name: Cobblestone Ranch
- HOA phone: 720-571-1440
Location
- Region: Castle Rock
Financial & listing details
- Price per square foot: $153/sqft
- Tax assessed value: $718,729
- Annual tax amount: $7,057
- Date on market: 3/6/2025
- Listing terms: Cash,Conventional,FHA,VA Loan
- Exclusions: Sellers Personal Property
- Ownership: Individual
Price history
| Date | Event | Price |
|---|---|---|
| 6/26/2025 | Sold | $710,000-5.3%$153/sqft |
Source:  REcolorado as distributed by MLS GRID #7085420 Report a problem REcolorado as distributed by MLS GRID #7085420 Report a problem | ||
| 5/21/2025 | Pending sale | $750,000$162/sqft |
Source: REcolorado as distributed by MLS GRID #7085420 Report a problem | ||
| 3/29/2025 | Price change | $750,000-3.2%$162/sqft |
Source: REcolorado as distributed by MLS GRID #7085420 Report a problem | ||
| 3/6/2025 | Listed for sale | $775,000+17.4%$167/sqft |
Source: REcolorado as distributed by MLS GRID #7085420 Report a problem | ||
| 6/16/2021 | Sold | $660,000+20%$142/sqft |
Source: Public Record Report a problem | ||
| 4/24/2020 | Sold | $550,200+0%$119/sqft |
Source: Public Record Report a problem | ||
| 3/23/2020 | Pending sale | $549,950$118/sqft |
Source: Richmond Realty Inc #9187763 Report a problem | ||
| 2/25/2020 | Listed for sale | $549,950$118/sqft |
Source: Richmond Realty Inc #9187763 Report a problem | ||
| 2/18/2020 | Pending sale | $549,950$118/sqft |
Source: Richmond Realty Inc #9187763 Report a problem | ||
| 1/31/2020 | Listed for sale | $549,950$118/sqft |
Source: Richmond Realty Inc #9187763 Report a problem | ||
| 1/27/2020 | Pending sale | $549,950$118/sqft |
Source: Richmond Realty Inc #9187763 Report a problem | ||
| 1/21/2020 | Price change | $549,950-1.8%$118/sqft |
Source: Richmond Realty Inc #9187763 Report a problem | ||
| 11/20/2019 | Listed for sale | $559,950$121/sqft |
Source: Richmond Realty Inc #9187763 Report a problem | ||
| 10/16/2019 | Pending sale | $559,950$121/sqft |
Source: Richmond Realty Inc #9187763 Report a problem | ||
| 10/16/2019 | Listed for sale | $559,950$121/sqft |
Source: Richmond Realty Inc #9187763 Report a problem | ||
| 9/13/2019 | Pending sale | $559,950$121/sqft |
Source: Richmond Realty Inc #9187763 Report a problem | ||
| 7/26/2019 | Price change | $559,950-7.1%$121/sqft |
Source: Richmond Realty Inc #9187763 Report a problem | ||
| 7/19/2019 | Price change | $602,916+0%$130/sqft |
Source: Richmond Realty Inc #9187763 Report a problem | ||
| 7/5/2019 | Price change | $602,716+0%$130/sqft |
Source: Richmond Realty Inc #9187763 Report a problem | ||
| 6/28/2019 | Price change | $602,666+0.2%$130/sqft |
Source: Richmond Realty Inc #9187763 Report a problem | ||
| 5/28/2019 | Price change | $601,316-0.1%$130/sqft |
Source: Richmond Realty Inc #9187763 Report a problem | ||
| 5/17/2019 | Price change | $601,666+0.1%$130/sqft |
Source: Richmond Realty Inc #9187763 Report a problem | ||
| 5/4/2019 | Listed for sale | $601,316$130/sqft |
Source: Richmond Realty Inc #9187763 Report a problem | ||
Public tax history
| Year | Property taxes | Tax assessment |
|---|---|---|
| 2025 | $7,012 -0.6% | $44,920 -12.8% |
| 2024 | $7,057 +34.4% | $51,510 -1% |
| 2023 | $5,250 -2.4% | $52,020 +37.8% |
| 2022 | $5,381 | $37,740 -2.8% |
| 2021 | -- | $38,820 +5.1% |
| 2020 | $5,367 +175.4% | $36,950 +116.5% |
| 2019 | $1,949 | $17,070 +28.6% |
| 2018 | $1,949 +4.2% | $13,270 |
| 2017 | $1,870 | $13,270 |
| 2016 | -- | -- |
| 2015 | -- | -- |
Find assessor info on the county website
Neighborhood: 80108
Nearby homes
- $696,9004 bd3 ba2.2k sqft7264 Greenwater Cir, Castle Rock, CO 80108Off Market
- $644,9003 bd2 ba1.9k sqft7368 Greenwater Cir, Castle Rock, CO 80108Off Market
- $794,1005 bd4 ba4.3k sqft7380 Greenwater Cir, Castle Rock, CO 80108Off Market
- $707,5005 bd3 ba1.9k sqft7260 Greenwater Cir, Castle Rock, CO 80108Off Market
- $664,9003 bd2 ba2k sqft7273 Greenwater Cir, Castle Rock, CO 80108Off Market
- $871,8005 bd5 ba4.6k sqft7294 Greenwater Cir, Castle Rock, CO 80108Off Market
- $707,5003 bd3 ba4k sqft7356 Greenwater Cir, Castle Rock, CO 80108Sold
- $770,0005 bd3 ba3.8k sqft7265 Greenwater Cir, Castle Rock, CO 80108Off Market
Nearby schools
GreatSchools rating
- 8/10Franktown Elementary SchoolGrades: PK-5Distance: 6.4 mi
- 6/10Sagewood Middle SchoolGrades: 6-8Distance: 2.3 mi
- 8/10Ponderosa High SchoolGrades: 9-12Distance: 1.6 mi
Schools provided by the listing agent
- Elementary: Northeast
- Middle: Sagewood
- High: Ponderosa
- District: Douglas RE-1
Source: REcolorado as distributed by MLS GRID. This data may not be complete. We recommend contacting the local school district to confirm school assignments for this home.
Get a cash offer in 3 minutes
Find out how much your home could sell for in as little as 3 minutes with a no-obligation cash offer.
Estimated market value
$705,100
Get a cash offer in 3 minutes
Find out how much your home could sell for in as little as 3 minutes with a no-obligation cash offer.
Estimated market value
$705,100
- Colorado
- Douglas County
- Castle Rock
- 80108
- 7268 Greenwater Circle
Nearby cities
Nearby neighborhoods
Nearby zip codes
Other Castle Rock Topics
