Skip main navigation
Sold for $707,500
  • $707,500

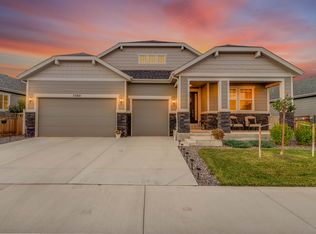
    7356 Greenwater Circle, Castle Rock, CO 80108

    3beds
    4,012sqft
    Single Family Residence
    Built in 2017
    6,490 Square Feet Lot
    $705,600 Zestimate®
    $176/sqft
    $3,748 Estimated rent

    Home value

    $705,600

    $670,000 - $741,000

    $3,748/mo

    Zestimate® history
    Loading
    Loading...

    Owner options

    List your home for rent

    $3,748/mo

    Rent Zestimate®

    Find your next renter with Zillow Rental Manager. Plus, with online applications, you can quickly screen prospective tenants – for free.

    Learn more

    $3,748/mo

    Rent Zestimate®

    Refinance and save

    $4,262/mo

    Est. payment

    Refinancing to a lower rate could help reduce your monthly payments and save thousands over the life of the loan.

    See today's rates

    $4,262/mo

    Est. payment

    Explore your selling options

    Work with a Zillow partner agent

    Leverage their expertise and Zillow's premium Showcase listings to get your home seen by more buyers.

    Get started

    List with your own agent

    Get your home in front of millions of buyers by listing it on Zillow.

    Learn how to do it

    Sell it yourself

    Take full control of how buyers see your home on Zillow by listing For Sale by Owner (FSBO).

    List your home

    What's special

    Perfectly positioned across from open space in the heart of Cobblestone Ranch, and within walking distance to Cobblestone playground and community amenities, this ranch floorplan home offers an ideal blend of comfort and functionality. With 3 bedrooms, 3 full bathrooms, and a finished basement, the layout is as versatile as it is inviting. The open main level welcomes you with a spacious entry and conveniently located office | den with glass-paneled French doors. The eat-in kitchen, featuring warm wood cabinets, stainless appliances, 5-burner gas range, and walk-in pantry, opens seamlessly to the dining room and large living area. Access to the covered patio, complete with privacy | sun shades, a cozy swing, and gas grill hookup, provides the indoor | outdoor Colorado feel that is perfect for both everyday living and entertaining. The primary suite serves as a relaxing retreat, featuring a spacious walk-in closet and a well-appointed en suite bath with a soaking tub and glass-enclosed shower. Plantation shutters and engineered wood flooring also complement the upper level, complete with a 2nd bedroom, 2nd full bathroom, and laundry room. Downstairs, the expansive finished basement is designed for hosting and relaxation, highlighted by a custom wet bar with stone accent wall, beverage fridge, and counter seating. The family room, including ceiling-mounted projector and gas fireplace, provides ample space for media or gaming, and with a large additional guest bedroom, 3rd full bathroom, and large storage | unfinished space (currently used as workout space), consider all of the boxes checked! Cobblestone Ranch residents enjoy a community pool, a new park and playground, new pickleball courts, and extensive trails that connect directly to the Cherry Creek Trail system. Located within the Douglas County School District and offering easy access to both Castle Rock and Parker, this home is truly move-in ready and perfectly situated for an active Colorado lifestyle.

    Zillow last checked:

    Listing updated:

    Listed by:

    Lindsay Crosby 406-581-8930 lcrosby@livsothebysrealty.com,

    LIV Sotheby's International Realty,

    Stacie Chadwick 303-829-4713,

    LIV Sotheby's International Realty

    Bought with:

    Kayla Dailey, 100109527

    Compass - Denver

    Shelby Goshorn, 100102818

    Compass Colorado, LLC

    Source: REcolorado as distributed by MLS GRID,MLS#: 6322754MLS Logo

    Facts & features

    Interior

    Bedrooms & bathrooms
    • Bedrooms: 3
    • Bathrooms: 3
    • Full bathrooms: 3
    • Main level bathrooms: 2
    • Main level bedrooms: 2
    Bedroom
    • Description: Large Main Level Primary Suite With En Suite Bathroom And Sizable Walk-In Closet.
    • Features: Primary Suite
    • Level: Main
    • Area: 357 Square Feet
    • Dimensions: 21 x 17
    Bedroom
    • Description: Bright And Airy Additional Main Level Guest Room With Plantation Shutters.
    • Level: Main
    • Area: 132 Square Feet
    • Dimensions: 12 x 11
    Bedroom
    • Description: Large Lower Level Guest Suite With Walk-In Closet.
    • Level: Basement
    • Area: 228 Square Feet
    • Dimensions: 12 x 19
    Bathroom
    • Description: En Suite Primary Bathroom Double Vanity With Quartz Countertops, Soaking Tub, Glass-Enclosed Tiled Shower With Bench.
    • Features: En Suite Bathroom, Primary Suite
    • Level: Main
    • Area: 120 Square Feet
    • Dimensions: 10 x 12
    Bathroom
    • Description: Second Main Level Full Bathroom.
    • Level: Main
    • Area: 66 Square Feet
    • Dimensions: 6 x 11
    Bathroom
    • Description: Third Full Bathroom With Hallway Access.
    • Level: Basement
    • Area: 64 Square Feet
    • Dimensions: 8 x 8
    Dining room
    • Description: Dining Room With Space For Seating 6-8 And Sliding Glass Door Patio Access.
    • Level: Main
    • Area: 154 Square Feet
    • Dimensions: 14 x 11
    Family room
    • Description: Lower Level Family Room With Gas Fireplace, Projector And Screen, Beautifully Finished Wet Bar, And Tons Of Space For Gaming And Entertaining.
    • Level: Basement
    • Area: 1008 Square Feet
    • Dimensions: 21 x 48
    Kitchen
    • Description: Open Kitchen With Warm Wood Cabinets, Stainless Appliances, Pantry, And Island Seating.
    • Level: Main
    • Area: 182 Square Feet
    • Dimensions: 14 x 13
    Laundry
    • Description: Large Laundry On Main Level With Utility Sink, Ample Cabinet Space, And Included Washer And Dryer.
    • Level: Main
    • Area: 77 Square Feet
    • Dimensions: 7 x 11
    Living room
    • Description: Spacious And Open Living Room With Flow From Kitchen | Dining Room And Plantation Shutters.
    • Level: Main
    • Area: 324 Square Feet
    • Dimensions: 18 x 18
    Office
    • Description: Conveniently Located Off The Entryway, With Glass-Paneled French Doors.
    • Level: Main
    • Area: 143 Square Feet
    • Dimensions: 13 x 11
    Heating
    • Forced Air, Natural Gas
    Cooling
    • Central Air
    Appliances
    • Included: Bar Fridge, Cooktop, Dishwasher, Disposal, Dryer, Microwave, Oven, Refrigerator, Washer
    Features
    • Ceiling Fan(s), Eat-in Kitchen, Entrance Foyer, Five Piece Bath, Kitchen Island, Open Floorplan, Pantry, Primary Suite, Solid Surface Counters, Walk-In Closet(s), Wet Bar
    • Flooring: Carpet, Vinyl
    • Windows: Window Coverings
    • Basement: Finished,Full
    • Number of fireplaces: 1
    • Fireplace features: Basement, Gas, Insert
    Interior area
    • Total structure area: 4,012
    • Total interior livable area: 4,012 sqft
    • Finished area above ground: 2,006
    • Finished area below ground: 1,466

    Property

    Parking
    • Total spaces: 2
    • Parking features: Concrete
    • Attached garage spaces: 2
    Features
    • Levels: One
    • Stories: 1
    • Patio & porch: Covered, Patio
    • Exterior features: Gas Valve, Rain Gutters
    • Fencing: Partial
    • Has view: Yes
    • View description: Meadow
    Lot
    • Size: 6,490 Square Feet
    • Features: Greenbelt, Meadow, Open Space
    Details
    • Parcel number: R0468600
    • Special conditions: Standard

    Construction

    Type & style
    • Home type: SingleFamily
    • Architectural style: Traditional
    • Property subtype: Single Family Residence
    Materials
    • Vinyl Siding
    • Roof: Composition
    Condition
    • Year built: 2017

    Utilities & green energy

    • Sewer: Public Sewer
    • Water: Public
    • Utilities for property: Cable Available, Electricity Connected, Natural Gas Connected, Phone Available

    Community & HOA

    Community
    • Subdivision: Cobblestone Ranch
    HOA
    • Has HOA: Yes
    • Amenities included: Park, Playground, Pool, Tennis Court(s), Trail(s)
    • Services included: Recycling, Trash
    • HOA fee: $100 monthly
    • HOA name: Cobblestone Ranch HOA
    • HOA phone: 303-459-4919
    Location
    • Region: Castle Rock

    Financial & listing details

    • Price per square foot: $176/sqft
    • Tax assessed value: $675,318
    • Annual tax amount: $6,600
    • Date on market: 1/31/2026
    • Listing terms: Cash,Conventional,Other
    • Exclusions: Pool Table And Accessories; Red Freestanding Kegerator In Wet Bar; Tv In Upstairs Living Room; Tv In Primary; Workout Equipment In Basement Storage Area; Patio Furniture And Fire Table inclusions: Garage Refrigerator/Freezer; All Garage Shelving; All Tv Mounts; Projector And Screen In Basement; Beverage Refrigerator In Wet Bar; Wood Shelf In Basement Family Room; Wood Shelf In Upstairs Office; Patio Swing; Patio String Lights; Retractable Barriers On Patio; "game Room" Sign In Wet Bar; Washer And Dryer
    • Ownership: Individual
    • Electric utility on property: Yes
    • Road surface type: Paved

    Price history

    DateEventPrice
    3/13/2026Sold$707,500+1.8%$176/sqft
    Source: REcolorado as distributed by MLS GRID #6322754 Report a problem
    2/18/2026Pending sale$695,000$173/sqft
    Source: REcolorado as distributed by MLS GRID #6322754 Report a problem
    1/31/2026Listed for sale$695,000+17.9%$173/sqft
    Source: REcolorado as distributed by MLS GRID #6322754 Report a problem
    2/11/2021Sold$589,500$147/sqft
    Source: Public Record Report a problem
    1/10/2021Pending sale$589,500$147/sqft
    Source: Nexthome Elevate #4796953 Report a problem
    11/30/2020Price change$589,500-0.5%$147/sqft
    Source: NextHome Elevate #4796953 Report a problem
    11/18/2020Price change$592,500-0.8%$148/sqft
    Source: NextHome Elevate #4796953 Report a problem
    11/11/2020Price change$597,000-0.4%$149/sqft
    Source: NextHome Elevate #4796953 Report a problem
    10/31/2020Price change$599,500-0.9%$149/sqft
    Source: NextHome Elevate #4796953 Report a problem
    10/29/2020Price change$604,900-1.2%$151/sqft
    Source: NextHome Elevate #4796953 Report a problem
    10/15/2020Listed for sale$612,500+17.8%$153/sqft
    Source: NextHome Elevate #4796953 Report a problem
    3/29/2018Sold$520,000$130/sqft
    Source: Public Record Report a problem

    Public tax history

    YearProperty taxesTax assessment
    2025$6,600 -0.6%$42,200 -13.3%
    2024$6,643 +35.3%$48,700 -1%
    2023$4,909 -2.4%$49,180 +39.4%
    2022$5,032 $35,290 -2.8%
    2021-- $36,300 +2.4%
    2020$5,149 +11.5%$35,450
    2019$4,618 0%$35,450 +12.8%
    2018$4,618 +147%$31,440 +136.9%
    2017$1,870 $13,270
    2016-- --
    2015-- --
    Find assessor info on the county website

    Neighborhood: 80108

    Nearby schools

    GreatSchools rating
    Schools provided by the listing agent
    • Elementary: Northeast
    • Middle: Sagewood
    • High: Ponderosa
    • District: Douglas RE-1

    Source: REcolorado as distributed by MLS GRID. This data may not be complete. We recommend contacting the local school district to confirm school assignments for this home.

    Get a cash offer in 3 minutes
    Find out how much your home could sell for in as little as 3 minutes with a no-obligation cash offer.
    Estimated market value
    $705,600
    Get a cash offer in 3 minutes
    Find out how much your home could sell for in as little as 3 minutes with a no-obligation cash offer.
    Estimated market value
    $705,600