Step Inside the Rowan Model

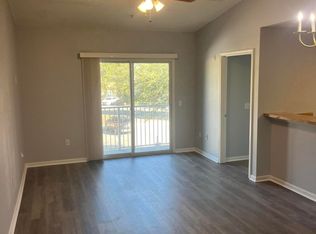
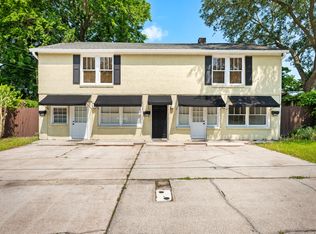
Boasting 1,181 square feet of modern, two-story living, this 2-bedroom, 2.5-bathroom home greets you with a bright, open-concept layout. Because it's a coveted end-unit, you'll enjoy abundant natural light that perfectly highlights the stylish finishes and creates a comfortable flow for everyday living.
A Kitchen Designed for Entertaining
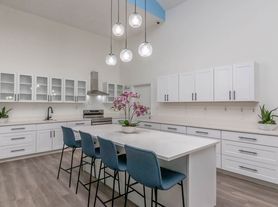
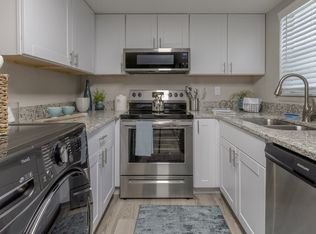
The seamless transition from the living space to the kitchen makes hosting a breeze. The home comes fully equipped with a sleek GE appliance package including a refrigerator, stovetop, microwave, and dishwasher. The photos are staged, home is unfurnished.
Upstairs Retreat & Convenience
Upstairs, you'll find two spacious bedrooms that offer maximum privacy and relaxation. Say goodbye to hauling laundry up and down the stairs the included washer and dryer are conveniently located on the second floor right where you need them.
Property Highlights at a Glance:
Layout: 2 Beds | 2.5 Baths | 1,181 Sq. Ft.
Perks: Desirable End-Unit (extra privacy and extra windows)
Appliances: Full GE Kitchen Suite + Upstairs Washer & Dryer

Vibe: Peaceful community setting
Lease Duration & Options:
Standard Term: 12-month lease. Long-Term Option: For renters seeking extended stability, a longer lease term is available, complete with specific early termination clauses to provide flexibility if circumstances change.
Move-In Fees & Financials:
Monthly Rent: $1,700/month.
Security Deposit: $1,700 (standard, equivalent to one month's rent).
Application Fee: $55 per adult applicant.
One-Time Fees: $50 key replacement fee (if applicable).
Utilities & Community Costs
Included in Rent: The owner covers the HOA dues, granting you full access to community features without extra fees.
Tenant Responsibilities: Renters are responsible for setting up and paying all standard utilities, including electricity, water, and internet/cable.
Property Policies:
Pet Policy: Pets are considered on a case-by-case basis. Small dogs and cats are generally welcome, subject to final approval and potential pet fees or deposits.
Maintenance: Tenants are responsible for basic day-to-day upkeep, while property management handles all major repairs and structural maintenance.
Townhouse for rent
Accepts Zillow applications
$1,675/moFees may apply
7268 Sabal Ter, Jacksonville, FL 32210
2beds
1,180sqft
Price may not include required fees and charges. Price shown reflects the lease term provided. Learn more|
Townhouse
Available now
Cats, dogs OK
Air conditioner, central air
In unit laundry
Central, forced air
What's special
Stylish finishesTwo spacious bedroomsAbundant natural lightMaximum privacy and relaxationBright open-concept layoutSleek ge appliance package
- 15 days |
- -- |
- -- |
Zillow last checked:
Listing updated:
Travel times
Facts & features
Interior
Bedrooms & bathrooms
- Bedrooms: 2
- Bathrooms: 3
- Full bathrooms: 3
Heating
- Central, Forced Air
Cooling
- Air Conditioner, Central Air
Appliances
- Included: Dishwasher, Freezer, Microwave Oven, Oven, Refrigerator
- Laundry: In Unit
Features
- Flooring: Carpet, Tile
Interior area
- Total interior livable area: 1,180 sqft
Property
Parking
- Details: Contact manager
Details
- Parcel number: 0138440150
Construction
Type & style
- Home type: Townhouse
- Property subtype: Townhouse
Building
Management
- Pets allowed: Yes
Community & HOA
Location
- Region: Jacksonville
Financial & listing details
- Lease term: 1 Year
Price history
| Date | Event | Price |
|---|---|---|
| 7/7/2026 | Listed for rent | $1,675+5%$1/sqft |
Source: Zillow Rentals Report a problem | ||
| 7/6/2026 | Listing removed | $1,595$1/sqft |
Source: Zillow Rentals Report a problem | ||
| 7/2/2026 | Price change | $1,595-6.2%$1/sqft |
Source: Zillow Rentals Report a problem | ||
| 6/11/2026 | Sold | $209,990$178/sqft |
Source:  realMLS #2129800 Report a problem realMLS #2129800 Report a problem | ||
| 5/26/2026 | Listed for rent | $1,700$1/sqft |
Source: Zillow Rentals Report a problem | ||
| 4/22/2026 | Pending sale | $209,990$178/sqft |
Source: realMLS #2129800 Report a problem | ||
| 2/12/2026 | Listed for sale | $209,990$178/sqft |
Source: realMLS #2129800 Report a problem | ||
Neighborhood: Cedar Hills
Nearby schools
GreatSchools rating
- 3/10Jacksonville Heights Elementary SchoolGrades: K-5Distance: 1 mi
- 2/10J. E. B. Stuart Middle SchoolGrades: 6-8Distance: 1.8 mi
- 2/10Westside High SchoolGrades: 9-12Distance: 0.5 mi