Welcome to refined comfort, a jewel in the tranquil landscapes of Colorado Springs. This distinguished 4-bedroom, 2.5-bath home is a masterpiece of modern living, offering a generous floor plan brimming with exclusive features. The kitchen is adorned with state-of-the-art stainless steel appliances, turns meal preparation into an inspired culinary experience. Family living takes a luxurious turn with all bedrooms located upstairs, ensuring privacy and tranquility away from the main social areas. Each sleeping quarter promises restful slumber and personal space, with the expansive master suite providing an extra touch of indulgence through its elegant design and en-suite bath. Social interactions flow effortlessly through the home, with a dedicated family room for casual gatherings and a formal living room for more intimate or ceremonial occasions, both situated downstairs for convenience. These versatile spaces promise warmth for family bonding and sophistication for entertaining guests. The charm extends to the outdoor retreat, featuring a captivating backyard complete with a picturesque gazebo that stays with the home, perfect for open-air relaxation or festive socials under the stars. A spacious 2-car garage complements the exterior, marrying practicality with elegance. Extra add ons **sprinkler system and surround sound pre wired located in the living room** Nestled in a community-centric locale, a stone's throw from top-tier schools, retail, and culinary delights, this abode isn’t just a residence but a lifestyle. It offers a serene escape from urban hustle, with easy access to daily necessities, striking the perfect balance for contemporary family living. Schedule your showing today!!!
Sold for $480,000
$480,000
7269 Bigtooth Maple Dr, Colorado Springs, CO 80925
4beds
2,365sqft
Single Family Residence
Built in 2019
6,529 Square Feet Lot
$475,700 Zestimate®
$203/sqft
$2,643 Estimated rent
Home value
$475,700
$452,000 - $499,000
$2,643/mo
Zestimate® history
Owner options
List your home for rent
$2,643/mo
Rent Zestimate®
Find your next renter with Zillow Rental Manager. Plus, with online applications, you can quickly screen prospective tenants – for free.
$2,643/mo
Rent Zestimate®
Refinance and save
$2,923/mo
Est. payment
Refinancing to a lower rate could help reduce your monthly payments and save thousands over the life of the loan.
$2,923/mo
Est. payment
Explore your selling options
Work with a Zillow partner agent
Leverage their expertise and Zillow's premium Showcase listings to get your home seen by more buyers.
Get startedList with your own agent
Get your home in front of millions of buyers by listing it on Zillow.
Learn how to do itSell it yourself
Take full control of how buyers see your home on Zillow by listing For Sale by Owner (FSBO).
List your homeWhat's special
Zillow last checked:
Listing updated:
Listed by:
Lortavius Smith 719-257-8283,
RE/MAX Real Estate Group LLC,
Robert Crawford MRP 719-648-5990
Bought with:
Oscar Murillo
Stone Gable Realty
Source: elevateMLS,MLS#: 1593288
Facts & features
Interior
Bedrooms & bathrooms
- Bedrooms: 4
- Bathrooms: 3
- Full bathrooms: 2
- 1/2 bathrooms: 1
Heating
- Forced Air
Cooling
- Ceiling Fan(s), Central Air
Appliances
- Included: Dishwasher, Disposal, Microwave, Refrigerator, Self Cleaning Oven
- Laundry: Upper Level
Features
- Flooring: Carpet, Tile
- Has basement: No
Interior area
- Total structure area: 2,365
- Total interior livable area: 2,365 sqft
- Finished area above ground: 2,365
- Finished area below ground: 0
Property
Parking
- Total spaces: 2
- Parking features: Attached
- Attached garage spaces: 2
Features
- Levels: Two
- Stories: 2
Lot
- Size: 6,529 Square Feet
- Features: See Remarks
Details
- Additional structures: Gazebo
- Parcel number: 5522302013
Construction
Type & style
- Home type: SingleFamily
- Property subtype: Single Family Residence
Materials
- Wood Siding, Concrete
- Foundation: Crawl Space
- Roof: Composite Shingle
Condition
- Existing Home
- New construction: No
- Year built: 2019
Details
- Builder model: The Malibu
- Builder name: Aspen View Homes
Utilities & green energy
- Water: Assoc/Distr
Community & HOA
HOA
- HOA fee: $110 annually
Location
- Region: Colorado Springs
Financial & listing details
- Price per square foot: $203/sqft
- Tax assessed value: $504,604
- Annual tax amount: $1,923
- Date on market: 4/13/2024
- Listing terms: Cash,Conventional,FHA,VA Loan
Price history
| Date | Event | Price |
|---|---|---|
| 4/10/2024 | Sold | $480,000+1.1%$203/sqft |
Source:  elevateMLS #1593288 Report a problem elevateMLS #1593288 Report a problem | ||
| 3/1/2024 | Price change | $475,000-2.1%$201/sqft |
Source: elevateMLS #1593288 Report a problem | ||
| 11/19/2023 | Price change | $485,000-4%$205/sqft |
Source: elevateMLS #1593288 Report a problem | ||
| 10/27/2023 | Listed for sale | $505,000+48.5%$214/sqft |
Source: elevateMLS #1593288 Report a problem | ||
| 6/27/2023 | Sold | $340,000-34.6%$144/sqft |
Source: Public Record Report a problem | ||
| 5/20/2023 | Listed for sale | $520,000+6.1%$220/sqft |
Source: elevateMLS #5317297 Report a problem | ||
| 5/17/2023 | Listing removed | -- |
Source: elevateMLS #3374301 Report a problem | ||
| 5/11/2023 | Listed for sale | $490,000+54.6%$207/sqft |
Source: elevateMLS #3374301 Report a problem | ||
| 11/1/2019 | Sold | $316,940$134/sqft |
Source: Public Record Report a problem | ||
Public tax history
| Year | Property taxes | Tax assessment |
|---|---|---|
| 2024 | $2,375 +23.5% | $33,810 |
| 2023 | $1,923 -7% | $33,810 +40.1% |
| 2022 | $2,069 | $24,130 -2.8% |
| 2021 | -- | $24,830 +70.5% |
| 2020 | $1,898 +54.6% | $14,560 |
| 2019 | $1,228 | $14,560 +1235.8% |
| 2018 | -- | $1,090 |
Find assessor info on the county website
Neighborhood: 80925
Nearby homes
- $444,0004 bd2 ba2k sqft7283 Bigtooth Maple Dr, Colorado Springs, CO 80925Off Market
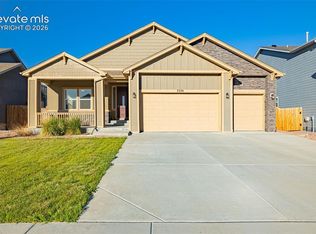
- $660,0005 bd3 ba3.5k sqft7255 Bigtooth Maple Dr, Colorado Springs, CO 80925For Sale
- $488,5003 bd2 ba2.3k sqft7297 Bigtooth Maple Dr, Colorado Springs, CO 80925Off Market
- $587,4005 bd4 ba3.6k sqft7241 Bigtooth Maple Dr, Colorado Springs, CO 80925Off Market
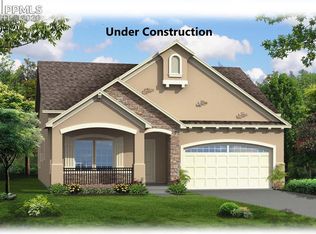
- $561,3005 bd2 ba1.6k sqft7268 Bigtooth Maple Dr, Colorado Springs, CO 80925Off Market
- $526,4004 bd3 ba1.7k sqft7254 Bigtooth Maple Dr, Colorado Springs, CO 80925Off Market
- $459,8003 bd2 ba2.4k sqft7250 Peachleaf Dr, Colorado Springs, CO 80925Off Market
- $487,2003 bd2 ba2.3k sqft7264 Peachleaf Dr, Colorado Springs, CO 80925Off Market
Nearby schools
GreatSchools rating
- 5/10Webster Elementary SchoolGrades: K-5Distance: 2.9 mi
- 5/10Janitell Junior High SchoolGrades: 6-8Distance: 2.1 mi
- 5/10Mesa Ridge High SchoolGrades: 9-12Distance: 2.7 mi
Schools provided by the listing agent
- District: Widefield-3
Source: elevateMLS. This data may not be complete. We recommend contacting the local school district to confirm school assignments for this home.
Get a cash offer in 3 minutes
Find out how much your home could sell for in as little as 3 minutes with a no-obligation cash offer.
Estimated market value
$475,700
Get a cash offer in 3 minutes
Find out how much your home could sell for in as little as 3 minutes with a no-obligation cash offer.
Estimated market value
$475,700
- Colorado
- El Paso County
- Security-Widefield
- 80925
- 7269 Bigtooth Maple Dr
Nearby cities
Nearby zip codes
Other Security-Widefield Topics
- Apartments for Rent in 80925
- Houses for Sale in 80925
- Houses for Rent in 80925
- 80925 Real Estate
- Security-Widefield Condos
- Houses for Sale in Security-Widefield
- Newest Listings in Security-Widefield
- Security-Widefield Home Values
- Security-Widefield Real Estate Agents
- Security-Widefield Refinance
- Security-Widefield Mortgage Rates
