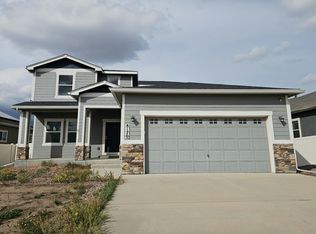
Experience luxury living at its finest in this stunning 5-bedroom, 3-bathroom Arlington model by Windsor Ridge, thoughtfully designed with exceptional craftsmanship and high-end upgrades throughout. From the moment you arrive, you'll appreciate the impressive curb appeal and rare 5-car tandem garage, offering ample space for vehicles, storage, and hobbies. The spacious open-concept floor plan is ideal for both everyday living and entertaining, featuring elegant finishes, upgraded fixtures, and abundant natural light. The main-level primary suite provides a private retreat, complete with a spa-inspired 5-piece bathroom and a generous walk-in closet. The gourmet kitchen seamlessly flows into the living and dining areas, creating the perfect gathering space for family and friends. With five spacious bedrooms, three well-appointed bathrooms, and flexible living areas, this home offers room for everyone. Every detail has been carefully selected to provide comfort, style, and functionality. This exceptional home combines luxury, convenience, and thoughtful design in one remarkable package. Don't miss the opportunity to own this highly sought-after Windsor Ridge Arlington model with premium upgrades, unbeatable blend of space and sophistication in a quite neighborhood close to shopping and all military bases! *Assumable Loan*
For sale
Price cut: $25K (9/1)
$550,000
7255 Bigtooth Maple Dr, Colorado Springs, CO 80925
5beds
3,517sqft
Single Family Residence
Built in 2019
7,836 Square Feet Lot
$-- Zestimate®
$156/sqft
$9/mo HOA
What's special
- 134 days
- 284
- 39
Zillow last checked:
Listing updated:
Listed by:
Galen Becker NCREA 719-627-1065,
LPT Realty LLC
Source: elevateMLS,MLS#: 9914602
Facts & features
Interior
Bedrooms & bathrooms
- Bedrooms: 5
- Bathrooms: 3
- Full bathrooms: 3
Other
- Level: Main
Heating
- Natural Gas
Cooling
- Ceiling Fan(s)
Appliances
- Included: Dishwasher, Disposal, Microwave, Range
- Laundry: Electric Hook-up, Main Level
Features
- 5-Pc Bath, 9Ft + Ceilings, Vaulted Ceiling(s), Pantry
- Flooring: Carpet, Ceramic Tile, Wood Laminate
- Basement: Full,Partially Finished
- Has fireplace: Yes
Interior area
- Total structure area: 3,517
- Total interior livable area: 3,517 sqft
- Finished area above ground: 1,764
- Finished area below ground: 1,753
Video & virtual tour
Property
Parking
- Total spaces: 5
- Parking features: Attached, Oversized
- Attached garage spaces: 5
Features
- Exterior features: Auto Sprinkler System
- Fencing: Back Yard
Lot
- Size: 7,836 Square Feet
- Features: Level, HOA Required $, Landscaped
Details
- Parcel number: 5522302012
Construction
Type & style
- Home type: SingleFamily
- Architectural style: Ranch
- Property subtype: Single Family Residence
Materials
- Stone, Wood Siding, Framed on Lot
- Roof: Composite Shingle
Condition
- Existing Home
- New construction: No
- Year built: 2019
Details
- Builder model: Arlington
- Builder name: Windsor Ridge Homes
Utilities & green energy
- Water: Municipal
- Utilities for property: Electricity Connected, Natural Gas Connected
Community & HOA
HOA
- Has HOA: Yes
- Services included: Covenant Enforcement
- HOA fee: $110 annually
Location
- Region: Colorado Springs
Financial & listing details
- Price per square foot: $156/sqft
- Tax assessed value: $521,309
- Annual tax amount: $3,223
- Date on market: 6/12/2026
- Listing terms: Assumable,Cash,Conventional,FHA,VA Loan
- Electric utility on property: Yes
Estimated market value
Not available
Estimated sales range
Not available
Not available
Price history
| Date | Event | Price |
|---|---|---|
| 9/1/2026 | Price change | $550,000-4.3%$156/sqft |
Source:  elevateMLS #9914602 Report a problem elevateMLS #9914602 Report a problem | ||
| 8/24/2026 | Price change | $575,000-4.2%$163/sqft |
Source: elevateMLS #9914602 Report a problem | ||
| 8/17/2026 | Price change | $600,000-9.1%$171/sqft |
Source:  REcolorado as distributed by MLS GRID #3792361 Report a problem REcolorado as distributed by MLS GRID #3792361 Report a problem | ||
| 6/29/2026 | Price change | $660,000-1%$188/sqft |
Source: elevateMLS #9914602 Report a problem | ||
| 6/12/2026 | Listed for sale | $667,000+11.2%$190/sqft |
Source: elevateMLS #9914602 Report a problem | ||
| 2/22/2024 | Listing removed | -- |
Source: elevateMLS #6755519 Report a problem | ||
| 10/18/2023 | Price change | $600,000-4%$171/sqft |
Source: elevateMLS #6755519 Report a problem | ||
| 10/3/2023 | Price change | $625,000-3.8%$178/sqft |
Source: elevateMLS #6755519 Report a problem | ||
| 7/22/2023 | Listing removed | -- |
Source: Zillow Rentals Report a problem | ||
| 7/22/2023 | Listed for sale | $650,000+47.6%$185/sqft |
Source: elevateMLS #6755519 Report a problem | ||
| 7/17/2023 | Price change | $4,200+10.5%$1/sqft |
Source: Zillow Rentals Report a problem | ||
| 7/13/2023 | Listed for rent | $3,800$1/sqft |
Source: Zillow Rentals Report a problem | ||
| 3/23/2020 | Sold | $440,500$125/sqft |
Source: Public Record Report a problem | ||
Public tax history
| Year | Property taxes | Tax assessment |
|---|---|---|
| 2025 | $2,747 +1.3% | $36,760 -2.9% |
| 2024 | $2,712 +12.5% | $37,860 |
| 2023 | $2,410 -7% | $37,860 +25.2% |
| 2022 | $2,591 | $30,230 -2.8% |
| 2021 | -- | $31,100 +113.6% |
| 2020 | $823 -32.9% | $14,560 |
| 2019 | $1,228 | $14,560 +1235.8% |
| 2018 | -- | $1,090 |
Find assessor info on the county website
Monthly payment
Est. payment
Payment breakdown
Explore the cost of this home by adjusting the details. Changes won't be saved.Climate risks
Neighborhood: 80925
Nearby schools
Schools provided by the listing agent
- District: Widefield-3
Source: elevateMLS. This data may not be complete. We recommend contacting the local school district to confirm school assignments for this home.
- $577,8005 bd4 ba3.6k sqft7241 Bigtooth Maple Dr, Colorado Springs, CO 80925Off Market
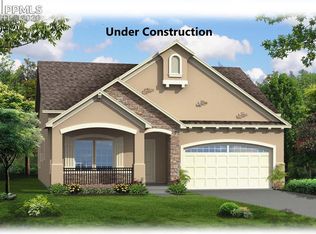
- $480,0004 bd3 ba2.3k sqft7269 Bigtooth Maple Dr, Colorado Springs, CO 80925Sold

- $429,5004 bd2 ba2k sqft7283 Bigtooth Maple Dr, Colorado Springs, CO 80925Off Market
- $511,3004 bd2 ba2.3k sqft7227 Bigtooth Maple Dr, Colorado Springs, CO 80925Off Market
Similar homes
- $540,0004 bd3 ba3.1k sqft7492 Bigtooth Maple Dr, Colorado Springs, CO 80925For Sale
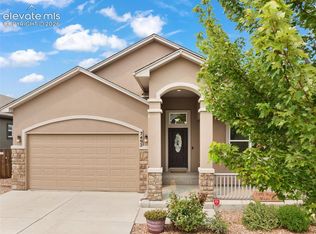
 MLS ID #1837387, Jason Roshek CRS GRI , Coldwell Banker Beyond. elevateMLS
 - $535,0005 bd4 ba3.1k sqft6758 Alliance Loop, Colorado Springs, CO 80925For Sale
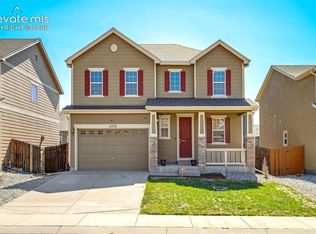 MLS ID #1229280, Lynn Rivera ABR GRI MRP , Keller Williams Clients Choice Realty. elevateMLS
 - $511,0004 bd3 ba3k sqft10082 Intrepid Way, Colorado Springs, CO 80925For Sale
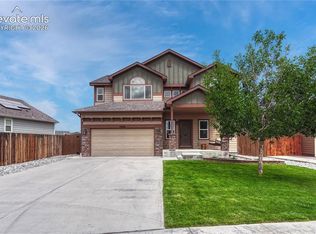 MLS ID #8167729, Sydney Burnett, LIV Sotheby's International Realty CO Springs. elevateMLS
 - $--4 bd3 ba2.7k sqft8170 Watchmen Rd, Fountain, CO 80817Auction
 Auction.com 2
 - $450,0005 bd4 ba3.3k sqft9774 Desert Lily Cir, Colorado Springs, CO 80925For SaleMLS ID #2324264, Shireka Strange SRES RENE MRP , LPT Realty LLC. elevateMLS
- $469,9005 bd3 ba3.1k sqft7794 Landover Ln, Fountain, CO 80817For SaleMLS ID #2701257, Jason Daniels CDPE CIAS CLHMS MRP , Finch & Gable Real Estate Company. elevateMLS
- $579,1293 bd2 ba3.6k sqft9126 Buffaloberry Dr, Colorado Springs, CO 80925New ConstructionelevateMLS
- $505,0006 bd4 ba3.1k sqft7367 Araia Drive, Fountain, CO 80817For Sale
 MLS ID #9580412, Theadora Rotbasean, Better Homes & Gardens Real Estate - Kenney & Co.. REcolorado as distributed by MLS GRID
 - $469,0003 bd3 ba2.6k sqft9585 Ghost Flower Lane, Colorado Springs, CO 80925For SaleMLS ID #7508824, Katrina Hunt, LPT Realty. REcolorado as distributed by MLS GRID
- $435,0003 bd3 ba2.7k sqft3704 Chia Dr, Colorado Springs, CO 80925For SaleMLS ID #6111691, Gisela Spencer ABR GRI MRP PSA RENE , Exp Realty LLC. elevateMLS
- $457,9005 bd4 ba3.6k sqft6543 Kit Fox Ct, Colorado Springs, CO 80925For SaleMLS ID #7865816, Eric Gilman, Your Home Sold Guaranteed Realty - Barb Has The Buyers Team. elevateMLS
