Welcome to Toll Brothers The Nations! This home is currently under construction with an estimated completion of Winter 2024/2025. Our Lofts Collection offers low-maintenance living near everyday conveniences. Our two-story Cline floor plan offers a cozy downstairs living area with an attached one car garage and private entry. Upstairs, you will find all 3 bedrooms, including a primary ensuite with a generous walk-in closet and private balcony. Enjoy designer finishes including quartzite countertops and a full size laundry room upstairs for your convenience. This community is in the ideal location residing in the trendy Nations neighborhood and right across Charlotte Ave from charming Sylvan Park. Enjoy a short walk to L&L Market or Sylvan Supply for a bite and refreshment. This home makes a great permanent residence or investment opportunity. Come see us today! The community model home is open 7 days a week. Photos and renderings are for representational purposes.
Closed
$528,995
727 41st Ave N, Nashville, TN 37209
3beds
1,544sqft
Condominium, Residential
Built in 2024
-- sqft lot
$525,200 Zestimate®
$343/sqft
$2,612 Estimated rent
Home value
$525,200
$494,000 - $562,000
$2,612/mo
Zestimate® history
Owner options
List your home for rent
$2,612/mo
Rent Zestimate®
Find your next renter with Zillow Rental Manager. Plus, with online applications, you can quickly screen prospective tenants – for free.
$2,612/mo
Rent Zestimate®
Refinance and save
$3,371/mo
Est. payment
Refinancing to a lower rate could help reduce your monthly payments and save thousands over the life of the loan.
$3,371/mo
Est. payment
Explore your selling options
Work with a Zillow partner agent
Leverage their expertise and Zillow's premium Showcase listings to get your home seen by more buyers.
Get startedList with your own agent
Get your home in front of millions of buyers by listing it on Zillow.
Learn how to do itSell it yourself
Take full control of how buyers see your home on Zillow by listing For Sale by Owner (FSBO).
List your homeWhat's special
Zillow last checked:
Listing updated:
Listed by:
Ashley Rolf 714-767-0244,
Toll Brothers Real Estate, Inc
Bought with:
Morgan Garner, 354387
Benchmark Realty
Source: RealTracs MLS as distributed by MLS GRID,MLS#: 2664116
Facts & features
Interior
Bedrooms & bathrooms
- Bedrooms: 3
- Bathrooms: 3
- Full bathrooms: 2
- 1/2 bathrooms: 1
Bedroom 1
- Area: 196 Square Feet
- Dimensions: 14x14
Bedroom 2
- Area: 110 Square Feet
- Dimensions: 11x10
Bedroom 3
- Area: 132 Square Feet
- Dimensions: 11x12
Living room
- Area: 192 Square Feet
- Dimensions: 12x16
Heating
- Electric
Cooling
- Central Air
Appliances
- Included: Dishwasher, Disposal, Microwave, Electric Oven, Electric Range
- Laundry: Washer Hookup
Features
- Flooring: Vinyl
- Has fireplace: No
Interior area
- Total structure area: 1,544
- Total interior livable area: 1,544 sqft
- Finished area above ground: 1,544
Property
Parking
- Total spaces: 1
- Parking features: Alley Access
- Garage spaces: 1
Features
- Levels: Two
- Stories: 2
- Patio & porch: Deck, Covered
Lot
- Size: 871 Square Feet
Details
- Parcel number: 091122E07600CO
- Special conditions: Standard
Construction
Type & style
- Home type: Condo
- Property subtype: Condominium, Residential
- Attached to another structure: Yes
Materials
- Fiber Cement
Condition
- New construction: No
- Year built: 2024
Utilities & green energy
- Sewer: Private Sewer
- Water: Public
- Utilities for property: Electricity Available, Water Available
Community & HOA
Community
- Subdivision: Nations Owners Association
HOA
- Has HOA: Yes
- Services included: Maintenance Grounds, Trash
- HOA fee: $225 monthly
Location
- Region: Nashville
Financial & listing details
- Price per square foot: $343/sqft
- Tax assessed value: $282,600
- Annual tax amount: $1,988
- Date on market: 6/6/2024
- Electric utility on property: Yes
Price history
| Date | Event | Price |
|---|---|---|
| 4/28/2025 | Sold | $528,995$343/sqft |
Source:  RealTracs MLS as distributed by MLS GRID #2664116 Report a problem RealTracs MLS as distributed by MLS GRID #2664116 Report a problem | ||
| 6/6/2024 | Pending sale | $528,995$343/sqft |
Source: RealTracs MLS as distributed by MLS GRID #2664116 Report a problem | ||
Public tax history
| Year | Property taxes | Tax assessment |
|---|---|---|
| 2025 | $1,988 +307.3% | $70,650 +371% |
| 2024 | $488 | $15,000 |
| 2023 | -- | -- |
Find assessor info on the county website
Neighborhood: 37209
Nearby homes
- $451,7003 bd2 ba1.4k sqft733 41st Ave N, Nashville, TN 37209Off Market
- $527,9133 bd2 ba1.4k sqft723 41st Ave N, Nashville, TN 37209Sold
- $599,0003 bd3 ba2.5k sqft721 41st Ave, Nashville, TN 37209For Sale

- $527,9133 bd3 ba1.5k sqft723 41st Ave N LOT 707, Nashville, TN 37209Sold
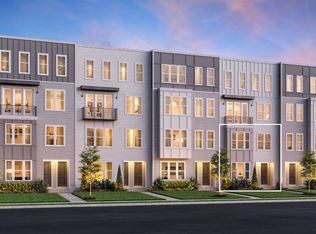
- $492,2003 bd3 ba1.5k sqft810 42nd Ave, Nashville, TN 37209Off Market
- $568,3003 bd3 ba2.5k sqft717 41st Ave, Nashville, TN 37209Off Market
- $599,0003 bd4 ba2.1k sqft330 Hutcherson Aly, Nashville, TN 37209Sold
- $538,9953 bd3 ba2.5k sqft816 42nd Ave N, Nashville, TN 37209Sold
Nearby schools
GreatSchools rating
- 3/10Cockrill Elementary SchoolGrades: PK-5Distance: 0.5 mi
- 4/10McKissack Middle SchoolGrades: 6-8Distance: 0.3 mi
- 4/10Pearl Cohn Magnet High SchoolGrades: 9-12Distance: 1.2 mi
Schools provided by the listing agent
- Elementary: Cockrill Elementary
- Middle: Moses McKissack Middle
- High: Pearl Cohn Magnet High School
Source: RealTracs MLS as distributed by MLS GRID. This data may not be complete. We recommend contacting the local school district to confirm school assignments for this home.
Get a cash offer in 3 minutes
Find out how much your home could sell for in as little as 3 minutes with a no-obligation cash offer.
Estimated market value
$525,200
Get a cash offer in 3 minutes
Find out how much your home could sell for in as little as 3 minutes with a no-obligation cash offer.
Estimated market value
$525,200
- Tennessee
- Davidson County
- Nashville
- 37209
- 727 41st Ave N
Nearby cities
Nearby neighborhoods
Nearby zip codes
Other Nashville Topics
