Skip main navigation
Sold for $338,500
  • $338,500

    727 Barclay Ave, Lead, SD 57754

    4beds
    2,022sqft
    Site Built
    Built in 1918
    0.39 Acres Lot
    $387,100 Zestimate®
    $167/sqft
    $3,755 Estimated rent

    Home value

    $387,100

    $364,000 - $414,000

    $3,755/mo

    Zestimate® history
    Loading
    Loading...

    Owner options

    List your home for rent

    $3,755/mo

    Rent Zestimate®

    Find your next renter with Zillow Rental Manager. Plus, with online applications, you can quickly screen prospective tenants – for free.

    Learn more

    $3,755/mo

    Rent Zestimate®

    Refinance and save

    $2,054/mo

    Est. payment

    Refinancing to a lower rate could help reduce your monthly payments and save thousands over the life of the loan.

    See today's rates

    $2,054/mo

    Est. payment

    Explore your selling options

    Work with a Zillow partner agent

    Leverage their expertise and Zillow's premium Showcase listings to get your home seen by more buyers.

    Get started

    List with your own agent

    Get your home in front of millions of buyers by listing it on Zillow.

    Learn how to do it

    Sell it yourself

    Take full control of how buyers see your home on Zillow by listing For Sale by Owner (FSBO).

    List your home

    What's special

    Vaulted ceilingsModern amenitiesHuge deckFormal dining roomNew flooring throughoutMaster bathNew appliances
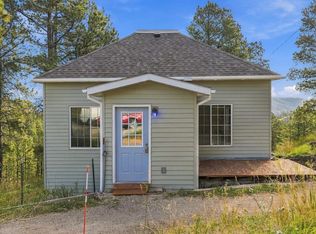
    Looking for a beautiful home with breathtaking views in iconic Lead, SD? Step inside this 1918-built house, blending old-world charm with modern amenities. The exterior features lovely 2-tone paint, a decorative rock base, and a huge deck with unique bow windows. Inside, a darling mud room welcomes you, leading to an enchanting living space with vaulted ceilings. The chef's kitchen is a masterpiece, boasting a striking brick design and a spacious walk-in pantry. Modern quartz countertops, stylish lighting, and new flooring throughout the main level add to its appeal. The formal dining room offers a charming gas stove and picture window with captivating views. The spacious master bedroom has vaulted ceilings, and the master bath includes an extra-large jetted bathtub, shower, and balcony. Outside, the lush backyard oasis is surrounded by mature trees, creating a private and serene setting. Enjoy panoramic views from the inviting wood deck of the open cut, Terry Peak, and the surrounding hills. This unique property offers privacy, new appliances, and room for a shop or garage. Conveniently located near downtown amenities, trails, and more. Call us today to make it yours! Listed by Jeffery Christians, Real Brokerage LLC, and co-listed by Beth Staeckeler, Real Brokerage LLC, 631-902-6095

    Zillow last checked:

    Listing updated:

    Listed by:

    Jeffery R Christians,

    Real Broker Spearfish,

    Beth Staeckeler,

    Real Broker Spearfish

    Bought with:

    NON MEMBER

    NON-MEMBER OFFICE

    Source: Mount Rushmore Area AOR,MLS#: 77002MLS Logo

    Facts & features

    Interior

    Bedrooms & bathrooms
    • Bedrooms: 4
    • Bathrooms: 2
    • Full bathrooms: 2
    • Main level bathrooms: 1
    • Main level bedrooms: 2
    Primary bedroom
    • Level: Main
    • Area: 156
    • Dimensions: 12 x 13
    Bedroom 2
    • Level: Main
    • Area: 132
    • Dimensions: 11 x 12
    Bedroom 3
    • Level: Upper
    • Area: 144
    • Dimensions: 12 x 12
    Bedroom 4
    • Level: Upper
    • Area: 144
    • Dimensions: 12 x 12
    Dining room
    • Level: Main
    • Area: 90
    • Dimensions: 9 x 10
    Kitchen
    • Level: Main
    • Dimensions: 10 x 12
    Living room
    • Level: Upper
    • Area: 168
    • Dimensions: 12 x 14
    Heating
    • Natural Gas, Electric, Wood/Coal
    Appliances
    • Included: Dishwasher, Refrigerator, Gas Range Oven, Microwave, Water Softener Owned
    • Laundry: Main Level
    Features
    • Vaulted Ceiling(s), Ceiling Fan(s)
    • Windows: Window Coverings(Some)
    • Basement: Crawl Space
    • Number of fireplaces: 2
    • Fireplace features: Gas Log
    Interior area
    • Total structure area: 2,022
    • Total interior livable area: 2,022 sqft

    Property

    Parking
    • Parking features: No Garage
    Features
    • Levels: One and One Half
    • Stories: 1
    • Patio & porch: Open Deck
    • Spa features: Bath
    Lot
    • Size: 0.39 Acres
    • Features: Corner Lot, Trees
    Details
    • Additional structures: Shed(s)
    • Parcel number: 310900410004000

    Construction

    Type & style
    • Home type: SingleFamily
    • Property subtype: Site Built
    Materials
    • Frame
    • Roof: Metal
    Condition
    • Year built: 1918

    Community & neighborhood

    Security
    • Security features: Other
    Location
    • Region: Lead
    • Subdivision: Original Town

    Other

    Other facts
    • Listing terms: Cash,New Loan

    Price history

    DateEventPrice
    9/1/2023Sold$338,500-2.3%$167/sqft
    Source: Mount Rushmore Area AOR #77002 Report a problem
    7/24/2023Contingent$346,500$171/sqft
    Source: Mount Rushmore Area AOR #77002 Report a problem
    7/10/2023Listed for sale$346,500+116.6%$171/sqft
    Source: Mount Rushmore Area AOR #77002 Report a problem
    3/13/2009Sold$160,000$79/sqft
    Source: Public Record Report a problem

    Public tax history

    YearProperty taxesTax assessment
    2025$4,186 +43.1%$331,770 +12.5%
    2024$2,924 -3.6%$294,800 +61.3%
    2023$3,035 -6.8%$182,750 +4.5%
    2022$3,255 -0.6%$174,910 +31.6%
    2021$3,276 $132,921 -4.6%
    2020$3,276 -2.8%$139,330
    2019$3,370 $139,330 +1.4%
    2018$3,370 +17.9%$137,470
    2017$2,859 +0.4%$137,470
    2016$2,846 +2%$137,470 +1.9%
    2015$2,791 -3.6%$134,900 +2.1%
    2014$2,894 -0.5%$132,150 +3.6%
    2013$2,910 $127,560 +0.3%
    2011-- $127,180

    Find assessor info on the county website

    Neighborhood: 57754

    Nearby schools

    GreatSchools rating
    Get pre-qualified for a loan
    At Zillow Home Loans, we can pre-qualify you in as little as 5 minutes with no impact to your credit score.

    An equal housing lender. NMLS #10287.