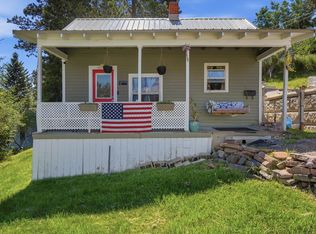
Pine covered hills, open mountain views, and no neighbor behind you. That is the backdrop for this approximately 1,400 square foot home, set against over 100 acres of protected state land in the heart of the Black Hills. Inside, warm wood floors run through the main living space into a cozy, functional kitchen with plenty of cabinet space and the essential appliances included, so you can just move right in. Step out from the completely finished walkout basement and its expansive family room, with a possible kitchenette setup, straight into a backyard built for enjoying everything that the Black Hills has to offer. That possible kitchenette adds real flexibility too, with the potential to live upstairs and rent out the basement, or set it up the other way around. Two gas fireplaces efficiently heat both levels of the home, and a detached 316 sq. ft. outbuilding/garage keeps your gear ready for the next hike, ride, or project. Off street parking adds extra everyday convenience. A setting like this does not come around often. Book your showing today. Listed by Mathias Christians, Real Broker LLC, 605-920-1369
Under contract
$259,900
720 Barclay Ave, Lead, SD 57754
2beds
1,400sqft
Site Built
Built in 1900
7,840 Square Feet Lot
$255,700 Zestimate®
$186/sqft
$-- HOA
What's special
Two gas fireplacesOff street parkingWarm wood floorsOpen mountain viewsCompletely finished walkout basementExpansive family roomPlenty of cabinet space
- 22 days
- 494
- 29
Likely to sell faster than
Zillow last checked:
Listing updated:
Listed by:
Mathias Christians,
Real Broker Spearfish
Source: Mount Rushmore Area AOR,MLS#: 90377
Facts & features
Interior
Bedrooms & bathrooms
- Bedrooms: 2
- Bathrooms: 2
- Full bathrooms: 2
- Main level bathrooms: 2
- Main level bedrooms: 1
Primary bedroom
- Level: Main
- Area: 100
- Dimensions: 10 x 10
Bedroom 2
- Description: non-conforming
- Level: Basement
- Area: 225
- Dimensions: 15 x 15
Dining room
- Description: Combination
Kitchen
- Description: Combination
- Level: Main
- Dimensions: 11 x 13
Living room
- Level: Main
- Area: 224
- Dimensions: 14 x 16
Heating
- Cove
Appliances
- Included: Refrigerator, Gas Range Oven, Washer, Dryer
- Laundry: Main Level
Features
- Ceiling Fan(s)
- Flooring: Wood, Tile, Vinyl
- Basement: Full,Walk-Out Access,Finished
- Number of fireplaces: 2
- Fireplace features: Two, Gas Log, Living Room
Interior area
- Total structure area: 1,400
- Total interior livable area: 1,400 sqft
Video & virtual tour
Property
Parking
- Total spaces: 1
- Parking features: One Car, Detached
- Garage spaces: 1
Features
- Levels: Two
- Stories: 2
Lot
- Size: 7,840 Square Feet
Details
- Parcel number: 310900410007000
Construction
Type & style
- Home type: SingleFamily
- Property subtype: Site Built
Materials
- Frame
- Roof: Composition
Condition
- Year built: 1900
Community & HOA
Community
- Security: Smoke Detector(s)
- Subdivision: None
Location
- Region: Lead
Financial & listing details
- Price per square foot: $186/sqft
- Tax assessed value: $164,040
- Annual tax amount: $2,080
- Date on market: 9/18/2026
- Listing terms: Cash,New Loan
Estimated market value
$255,700
$243,000 - $268,000
$2,192/mo
Price history
| Date | Event | Price |
|---|---|---|
| 9/23/2026 | Contingent | $259,900$186/sqft |
Source:  Mount Rushmore Area AOR #90377 Report a problem Mount Rushmore Area AOR #90377 Report a problem | ||
| 9/18/2026 | Listed for sale | $259,900+15.1%$186/sqft |
Source: Mount Rushmore Area AOR #90377 Report a problem | ||
| 4/28/2025 | Sold | $225,900$161/sqft |
Source: Mount Rushmore Area AOR #83000 Report a problem | ||
| 3/19/2025 | Contingent | $225,900$161/sqft |
Source: Mount Rushmore Area AOR #83000 Report a problem | ||
| 2/3/2025 | Listed for sale | $225,900$161/sqft |
Source: Mount Rushmore Area AOR #83000 Report a problem | ||
Public tax history
| Year | Property taxes | Tax assessment |
|---|---|---|
| 2026 | $2,080 -7.8% | $164,040 +5.6% |
| 2025 | $2,256 +32% | $155,350 +15.2% |
| 2024 | $1,709 -3.8% | $134,800 +26.2% |
| 2023 | $1,776 +9.5% | $106,790 +4.3% |
| 2022 | $1,622 -0.5% | $102,340 +33.2% |
| 2021 | $1,630 | $76,816 -4.6% |
| 2020 | $1,630 -2.8% | $80,520 |
| 2019 | $1,677 | $80,520 +1.4% |
| 2018 | $1,677 +1.6% | $79,420 |
| 2017 | $1,652 +0.4% | $79,420 |
| 2016 | $1,644 +2.4% | $79,420 +2.4% |
| 2015 | $1,605 -3.5% | $77,590 +2.1% |
| 2014 | $1,664 -0.5% | $75,990 +3.7% |
| 2013 | $1,673 | $73,310 +39.5% |
| 2011 | -- | $52,540 |
Find assessor info on the county website
Monthly payment
Est. payment
Payment breakdown
Explore the cost of this home by adjusting the details. Changes won't be saved.Climate risks
Neighborhood: 57754

Similar homes
- $249,9003 bd1 ba1.1k sqft506 E Main St, Lead, SD 57754For Sale
 MLS ID #90017, Kim Holt. Mount Rushmore Area AOR
 - $225,0002 bd1 ba792 sqft303 Grove St, Lead, SD 57754For Sale
 MLS ID #89415, Beth Staeckeler. Mount Rushmore Area AOR
 - $304,0003 bd2 ba1.4k sqft416 Matthew St, Lead, SD 57754For Sale
 MLS ID #90242, Debbie A Siemonsma. Mount Rushmore Area AOR
 - $229,0002 bd1 ba1.2k sqft407 W Summit St, Lead, SD 57754For Sale
 MLS ID #89021, Sandra Donahue. Mount Rushmore Area AOR
