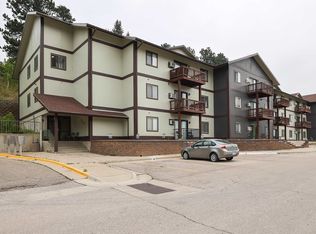
Listed with Denny McKay, Real Properties of Lead-Deadwood. Totally Remodeled Condo at Terry Peak Ski Area with Hot Tub and Pool/Sauna Access. With a mix of rustic ski lodge and modern farmhouse decor, this newly remodeled Alpine Villa is privately owned and part of the Barefoot Resort complex. You'll have access to all of the resort amenities, including an onsite hot tub as well as the onsite indoor swimming pool, sauna and exercise room located in the Vista building, just a one-minute drive or five-minute walk from the condo complex. Situated on the ground level, the 1050 sq ft retreat features a spacious master bedroom and private bath, a second bedroom and adjacent bath, and a full-sized kitchen, well stocked with all of the wares needed to prepare a delicious home-cooked meal. Parking is located in front of the condo unit. So, gather around the cozy fireplace for an evening of games, movies, or quiet conversations while enjoying the ambience of the freshly decorated interior. Situated in the pines at the top of Terry Peak, the dwelling boasts breathtaking views of Bear Butte and the Black Hills and the never ending prairie below. The condo is the perfect place for the outdoor enthusiast. This property has been a vacation rental for the last 6 years and has had excellent occupancy. All personal property is included in the sale.
For sale
$299,000
21097 Stewart Slope Rd, Lead, SD 57754
2beds
1,050sqft
Condominium
Built in 2005
-- sqft lot
$285,400 Zestimate®
$285/sqft
$-- HOA
What's special
Cozy fireplaceOnsite indoor swimming poolFreshly decorated interiorOnsite hot tubSauna accessTotally remodeled condo
- 51 days
- 150
- 5
Zillow last checked:
Listing updated:
Listed by:
Denny McKay,
Real Properties of Lead - Deadwood
Source: Mount Rushmore Area AOR,MLS#: 90032
Facts & features
Interior
Bedrooms & bathrooms
- Bedrooms: 2
- Bathrooms: 2
- Full bathrooms: 2
Primary bedroom
- Level: Main
Bedroom 2
- Level: Main
Kitchen
- Level: Main
Living room
- Level: Main
Heating
- Natural Gas, Forced Air
Cooling
- Refrig. C/Air
Appliances
- Included: Dishwasher, Disposal, Refrigerator, Electric Range Oven, Microwave, Washer, Dryer
- Laundry: Main Level
Features
- Flooring: Vinyl
- Windows: Metal, Window Coverings
- Has basement: No
- Number of fireplaces: 1
- Fireplace features: One, Living Room, Electric
- Furnished: Yes
Interior area
- Total structure area: 1,050
- Total interior livable area: 1,050 sqft
Property
Parking
- Parking features: No Garage
Features
- Patio & porch: Covered Deck
- Spa features: Community
- Has view: Yes
Lot
- Features: Bluff Site, View
Details
- Parcel number: 268800202104010
- Zoning description: Lawrence County Zoning: Recreational Commercial
Construction
Type & style
- Home type: Condo
- Architectural style: Other
- Property subtype: Condominium
Materials
- Frame
- Roof: Metal
Condition
- Year built: 2005
Community & HOA
HOA
- Services included: Cable TV, Trash, Insurance, Maintenance Grounds, Maintenance Structure, Road Maintenance, Snow Removal, Utilities, Water, Electricity, Gas, Recreational Facilities, Taxes
Location
- Region: Lead
Financial & listing details
- Price per square foot: $285/sqft
- Tax assessed value: $195,270
- Annual tax amount: $2,072
- Date on market: 8/18/2026
- Listing terms: Cash
- Road surface type: Paved
Estimated market value
$285,400
$271,000 - $300,000
$1,916/mo
Price history
| Date | Event | Price |
|---|---|---|
| 8/18/2026 | Listed for sale | $299,000+81.3%$285/sqft |
Source:  Mount Rushmore Area AOR #90032 Report a problem Mount Rushmore Area AOR #90032 Report a problem | ||
| 4/15/2021 | Listing removed | -- |
Source: Local MLS Report a problem | ||
| 3/17/2021 | Listed for sale | $164,900$157/sqft |
Source: Local MLS #152722 Report a problem | ||
Public tax history
| Year | Property taxes | Tax assessment |
|---|---|---|
| 2026 | $2,072 -0.8% | $195,270 -2% |
| 2025 | $2,089 +22.7% | $199,330 +2.9% |
| 2024 | $1,702 +37.8% | $193,670 +41.9% |
| 2023 | $1,236 +11.5% | $136,450 +52.2% |
| 2022 | $1,108 -0.8% | $89,630 +31% |
| 2021 | $1,117 | $68,402 -4.6% |
| 2020 | $1,117 -3.7% | $71,700 |
| 2019 | $1,160 | $71,700 +1.4% |
| 2018 | $1,160 +1% | $70,680 |
| 2017 | $1,149 -5.7% | $70,680 -5.8% |
| 2016 | $1,219 -6.2% | $75,020 -8.7% |
| 2015 | $1,300 -15.1% | $82,140 -7.1% |
| 2014 | $1,530 | $88,380 -24.7% |
| 2011 | -- | $117,310 |
Find assessor info on the county website
Monthly payment
Est. payment
Payment breakdown
Explore the cost of this home by adjusting the details. Changes won't be saved.Climate risks
Neighborhood: 57754
- $222,000-- bd-- ba1k sqft21097 Stewart Slope Rd #2, Lead, SD 57754Off Market
- $222,000-- bd-- ba1k sqft21097 Stewart Slope Rd UNIT 1-2, Lead, SD 57754Off Market
- $217,100-- bd-- ba1k sqft21097 Stewart Slope Rd UNIT 1, Lead, SD 57754Off Market
- $217,100-- bd-- ba1k sqft21097 Stewart Slope Rd UNIT 2-1, Lead, SD 57754Off Market
Similar homes
- $304,0003 bd2 ba1.4k sqft416 Matthew St, Lead, SD 57754For Sale
 MLS ID #90242, Debbie A Siemonsma. Mount Rushmore Area AOR
 - $249,9003 bd1 ba1.1k sqft506 E Main St, Lead, SD 57754For Sale
 MLS ID #90017, Kim Holt. Mount Rushmore Area AOR
 - $199,0003 bd2 ba970 sqft744 Prospect Ave, Lead, SD 57754For Sale
 MLS ID #89806, Brandon Harvey. Mount Rushmore Area AOR
 - $369,9003 bd2 ba1.2k sqft11298 Nevada Gulch Rd, Lead, SD 57754For Sale
 MLS ID #178255, CHRISTLE BEUCKENS, HEGG, REALTORS INC. Black Hills AOR
