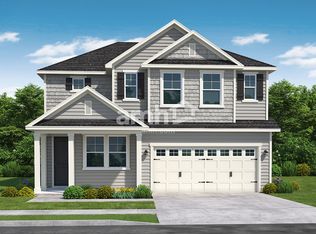
Modern 3-Bedroom, 2.5 Bathroom Townhome in Wake Forest, NC
Welcome to 727 Carraway Garden Drive in Tryon.
Located near NC Highway 98 and approximately 2 miles east of US Highway 1 (Capital Boulevard), offering convenient access to major transportation and local attractions.
3 Beds / 2.5 Baths / 2095 Sq. Ft.
Kitchen features stainless steel appliances.
Washer/Dryer included.
Freshly painted interior with LVP (Luxury Vinyl Plank) and Carpet flooring.
Two-car garage and Driveway parking available.
Lawn care maintained by HOA.
Community amenities include a Community Pool, Community Clubhouse, Dog Park, Playground, and Walking Trails.
Enjoy the spacious layout and the convenience of a 2-car garage.
-Some pets considered with a $300 per pet move in fee and $30 monthly fee per pet.
-No smoking/Vaping
At MasterKey Property Management, we strive to provide an experience that is cost-effective and convenient. That's why we provide a Resident Benefits Package (RBP) to address common headaches for our residents. Our program handles insurance, pest control, air filter changes, credit building, and more at a rate of $60.95/month added to each property as a required program. More details provided upon application.
All-in Monthly Cost: $ 2,155.95 (includes Rent $ 2,095.00 + Resident Benefits Package $60.95); pet fees, if applicable, are extra.
AMENITIES:
* community pool
* two car garage
* walking trail
* covered back patio
* pool
By submitting your information on this page you consent to being contacted by the Property Manager and RentEngine via SMS, phone, or email.
Townhouse for rent
$2,095/moFees may apply
727 Carraway Garden Dr, Wake Forest, NC 27587
3beds
2,095sqft
Price may not include required fees and charges. Price shown reflects the lease term provided. Learn more|
Townhouse
Available now
Cats, dogs OK
In unit laundry
2 Parking spaces parking
What's special
Freshly painted interiorCommunity poolDriveway parking availableTwo-car garageCommunity clubhouseWalking trailsSpacious layout
- 14 days |
- -- |
- -- |
Zillow last checked:
Listing updated:
Travel times

Let’s turn your rent into credit progress
Build credit history with every on-time payment and get credit for the payment you’re already making.
Facts & features
Interior
Bedrooms & bathrooms
- Bedrooms: 3
- Bathrooms: 3
- Full bathrooms: 2
- 1/2 bathrooms: 1
Appliances
- Included: Dryer, Washer
- Laundry: In Unit
Interior area
- Total interior livable area: 2,095 sqft
Property
Parking
- Total spaces: 2
- Details: Contact manager
Details
- Parcel number: 1851812043
Construction
Type & style
- Home type: Townhouse
- Property subtype: Townhouse
Building
Management
- Pets allowed: Yes
Community & HOA
Location
- Region: Wake Forest
Financial & listing details
- Lease term: 1 Year
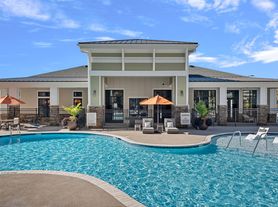
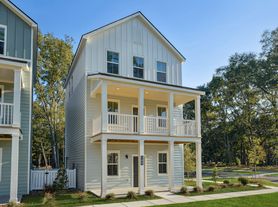
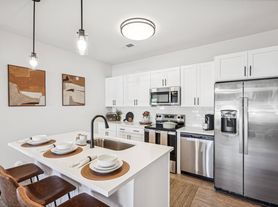
Nearby apartments for rent
Price history
| Date | Event | Price |
|---|---|---|
| 8/17/2026 | Listed for rent | $2,095$1/sqft |
Source: Zillow Rentals Report a problem | ||
| 3/31/2021 | Sold | $300,000$143/sqft |
Source:  Doorify MLS #2352016 Report a problem Doorify MLS #2352016 Report a problem | ||
| 2/15/2021 | Pending sale | $300,000$143/sqft |
Source: Doorify MLS #2352016 Report a problem | ||
| 11/4/2020 | Listed for sale | $300,000$143/sqft |
Source: Howard Perry & Walston Realtor #2352016 Report a problem | ||
Neighborhood: 27587
Nearby schools
GreatSchools rating
- 8/10Richland Creek Elementary SchoolGrades: PK-5Distance: 3.5 mi
- 4/10Wake Forest Middle SchoolGrades: 6-8Distance: 4 mi
- 7/10Wake Forest High SchoolGrades: 9-12Distance: 2.9 mi