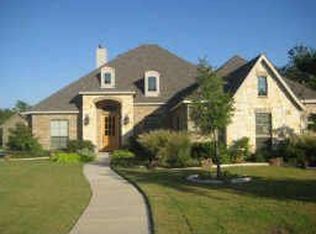
Location, location, location...welcome home to 727 Creek Valley Ct! Where else can you find a .50 acre creek lot in a cul de sac AND in desirable Allen ISD? And with no HOA! Well appointed 4 bedroom home with 2 bedrooms downstairs, both with ensuite baths! 2 additional bedrooms, game room AND media room upstairs! Half baths on each level too! Gourmet kitchen features high end stainless steel appliances, walk in pantry and loads of countertop workspace! Private primary suite with generous walk in closet, soaking tub and separate shower! And wait until you see the covered outdoor living space, complete with fireplace, overlooking the pool sized backyard! Storage shed conveys too! Convenient to shopping, dining and recreation! Across the street from City of Allen Shadow Lakes Park!
Sold
Price Unknown
727 Creek Valley Ct, Allen, TX 75002
4beds
3,867sqft
Single Family Residence
Built in 2006
0.52 Acres Lot
$820,300 Zestimate®
$--/sqft
$3,315 Estimated rent
Home value
$820,300
$779,000 - $861,000
$3,315/mo
Zestimate® history
Owner options
List your home for rent
$3,315/mo
Rent Zestimate®
Find your next renter with Zillow Rental Manager. Plus, with online applications, you can quickly screen prospective tenants – for free.
$3,315/mo
Rent Zestimate®
Refinance and save
Refinancing to a lower rate could help reduce your monthly payments and save thousands over the life of the loan.
Explore your selling options
Work with a Zillow partner agent
Leverage their expertise and Zillow's premium Showcase listings to get your home seen by more buyers.
Get startedList with your own agent
Get your home in front of millions of buyers by listing it on Zillow.
Learn how to do itSell it yourself
Take full control of how buyers see your home on Zillow by listing For Sale by Owner (FSBO).
List your homeWhat's special
Pool sized backyardCovered outdoor living spaceStainless steel appliancesGenerous walk in closetGame roomWalk in pantryPrivate primary suite
Zillow last checked:
Listing updated:
Listed by:
Karen Wydra 0490793 972-783-0000,
Ebby Halliday, REALTORS 972-783-0000
Bought with:
Ramona Ringel
Keller Williams Prosper Celina
Source: NTREIS,MLS#: 20499619
Facts & features
Interior
Bedrooms & bathrooms
- Bedrooms: 4
- Bathrooms: 5
- Full bathrooms: 3
- 1/2 bathrooms: 2
Primary bedroom
- Features: En Suite Bathroom
- Level: First
- Dimensions: 21 x 16
Bedroom
- Features: En Suite Bathroom, Split Bedrooms, Walk-In Closet(s)
- Level: First
- Dimensions: 13 x 11
Bedroom
- Features: Ceiling Fan(s), Walk-In Closet(s)
- Level: Second
- Dimensions: 19 x 15
Bedroom
- Features: Walk-In Closet(s)
- Level: Second
- Dimensions: 12 x 11
Primary bathroom
- Features: Built-in Features, Dual Sinks, Granite Counters, Separate Shower
- Level: First
- Dimensions: 19 x 13
Breakfast room nook
- Level: First
- Dimensions: 19 x 11
Dining room
- Level: First
- Dimensions: 14 x 13
Game room
- Features: Built-in Features
- Level: Second
- Dimensions: 25 x 23
Kitchen
- Features: Breakfast Bar, Built-in Features, Granite Counters, Kitchen Island, Walk-In Pantry
- Level: First
- Dimensions: 14 x 14
Living room
- Features: Ceiling Fan(s), Fireplace
- Level: First
- Dimensions: 19 x 16
Media room
- Level: Second
- Dimensions: 19 x 17
Office
- Level: First
- Dimensions: 11 x 11
Utility room
- Features: Utility Room
- Level: First
- Dimensions: 8 x 7
Heating
- Central, Natural Gas
Cooling
- Central Air, Electric
Appliances
- Included: Convection Oven, Dishwasher, Gas Cooktop, Disposal, Gas Water Heater
- Laundry: Laundry in Utility Room
Features
- Granite Counters, Wired for Sound
- Flooring: Carpet, Ceramic Tile, Wood
- Windows: Plantation Shutters, Window Coverings
- Has basement: No
- Number of fireplaces: 2
- Fireplace features: Gas Starter, Living Room, Outside, Wood Burning
Interior area
- Total interior livable area: 3,867 sqft
Property
Parking
- Total spaces: 3
- Parking features: Door-Multi
- Attached garage spaces: 3
Features
- Levels: Two
- Stories: 2
- Patio & porch: Covered
- Exterior features: Gas Grill, Outdoor Living Area, Rain Gutters, Storage
- Pool features: None
- Fencing: Wrought Iron
- Waterfront features: Creek
Lot
- Size: 0.52 Acres
- Features: Cul-De-Sac, Interior Lot, Subdivision, Sprinkler System
Details
- Parcel number: R856600A01201
Construction
Type & style
- Home type: SingleFamily
- Architectural style: Traditional,Detached
- Property subtype: Single Family Residence
Materials
- Brick, Rock, Stone
- Foundation: Slab
- Roof: Composition
Condition
- Year built: 2006
Utilities & green energy
- Sewer: Public Sewer
- Water: Public
- Utilities for property: Sewer Available, Water Available
Community & HOA
Community
- Security: Security System
- Subdivision: Creek Valley Estates
HOA
- Has HOA: No
Location
- Region: Allen
Financial & listing details
- Tax assessed value: $849,954
- Annual tax amount: $10,441
- Date on market: 2/8/2024
- Cumulative days on market: 5 days
- Listing terms: Cash,Conventional,FHA,VA Loan
Price history
| Date | Event | Price |
|---|---|---|
| 3/22/2024 | Sold | -- |
Source: NTREIS #20499619 Report a problem | ||
| 2/22/2024 | Pending sale | $850,000$220/sqft |
Source: NTREIS #20499619 Report a problem | ||
| 2/13/2024 | Contingent | $850,000$220/sqft |
Source: NTREIS #20499619 Report a problem | ||
| 2/8/2024 | Listed for sale | $850,000+107.3%$220/sqft |
Source: NTREIS #20499619 Report a problem | ||
| 5/27/2014 | Sold | -- |
Source: Agent Provided Report a problem | ||
| 5/16/2014 | Pending sale | $410,000$106/sqft |
Source: Keller Williams - Dallas Preston Road #12115213 Report a problem | ||
| 4/14/2014 | Price change | $410,000-3.5%$106/sqft |
Source: Keller Williams - Dallas Preston Road #12115213 Report a problem | ||
| 4/2/2014 | Listed for sale | $425,000+2.4%$110/sqft |
Source: Keller Williams Realty #12115213 Report a problem | ||
| 7/5/2012 | Listing removed | $415,000$107/sqft |
Source: Keller Williams Realty Preston #11590007 Report a problem | ||
| 5/4/2012 | Listed for sale | $415,000$107/sqft |
Source: Keller Williams Realty Preston #11590007 Report a problem | ||
| 11/5/2011 | Listing removed | $415,000$107/sqft |
Source: Keller Williams - Dallas Preston Road #11590007 Report a problem | ||
| 6/22/2011 | Price change | $415,000-2.4%$107/sqft |
Source: Keller Williams - Dallas Preston Road #11590007 Report a problem | ||
| 5/8/2011 | Listed for sale | $425,000$110/sqft |
Source: Keller Williams Realty Preston #11590007 Report a problem | ||
Public tax history
| Year | Property taxes | Tax assessment |
|---|---|---|
| 2025 | $13,105 +32.5% | $849,954 +32.6% |
| 2024 | $9,890 +10.4% | $640,811 +10% |
| 2023 | $8,961 -9.8% | $582,555 +10% |
| 2022 | $9,929 +0.9% | $529,595 +10% |
| 2021 | $9,840 -0.8% | $481,450 +1.3% |
| 2020 | $9,919 -1.4% | $475,400 +0.1% |
| 2019 | $10,059 -5.2% | $475,000 -0.6% |
| 2018 | $10,607 +13.6% | $478,000 -1.4% |
| 2017 | $9,335 | $485,000 +19.1% |
| 2016 | $9,335 +1.7% | $407,353 +0.6% |
| 2015 | $9,176 | $405,000 +5.1% |
| 2014 | $9,176 | $385,451 +11.8% |
| 2013 | -- | $344,686 +2.2% |
| 2012 | -- | $337,195 0% |
| 2011 | -- | $337,247 +0.7% |
| 2010 | -- | $335,000 -4.3% |
| 2009 | -- | $350,000 -3.3% |
| 2008 | -- | $362,000 -7.3% |
| 2007 | -- | $390,411 +333.8% |
| 2006 | -- | $90,000 +38.5% |
| 2005 | -- | $65,000 |
Find assessor info on the county website
Neighborhood: 75002
Nearby homes
- $901,9770.45 acres725 Creek Valley Ct, Allen, TX 75002Off Market

- $713,1004 bd3 ba3.4k sqft729 Creek Valley Ct, Allen, TX 75002Off Market
- $1,000-- bd-- ba-- sqft734 S Allen Heights Dr, Allen, TX 75002Off Market
- $1,226,1004 bd5 ba3.9k sqft730 Creek Valley Ct, Allen, TX 75002Off Market
- $760,0000.5 acres731 Creek Valley Ct, Allen, TX 75002Off Market
- $1,000-- bd-- ba-- sqft709 Creek Valley Ct, Allen, TX 75002Off Market
- $636,6005 bd4 ba3.3k sqft733 Creek Valley Ct, Allen, TX 75002Off Market
- $775,0004 bd4 ba2.8k sqft732 Creek Valley Ct, Allen, TX 75002For Sale
Nearby schools
GreatSchools rating
- 9/10Bolin Elementary SchoolGrades: K-6Distance: 0.8 mi
- 9/10W E Pete Ford Middle SchoolGrades: 7-8Distance: 0.6 mi
- 8/10Allen High SchoolGrades: 9-12Distance: 1.7 mi
Schools provided by the listing agent
- Elementary: Bolin
- Middle: Ford
- High: Allen
- District: Allen ISD
Source: NTREIS. This data may not be complete. We recommend contacting the local school district to confirm school assignments for this home.
Get a cash offer in 3 minutes
Find out how much your home could sell for in as little as 3 minutes with a no-obligation cash offer.
Estimated market value
$820,300
Get a cash offer in 3 minutes
Find out how much your home could sell for in as little as 3 minutes with a no-obligation cash offer.
Estimated market value
$820,300
- Texas
- Collin County
- Allen
- 75002
- 727 Creek Valley Ct
